Durga Lifestyle - 32 Bespoke Presidential Residences on 100-Ft Atal Path
location_on100-Ft Atal Path Expressway Corridor, near Digha-Rajiv Nagar Link, Patna 800001
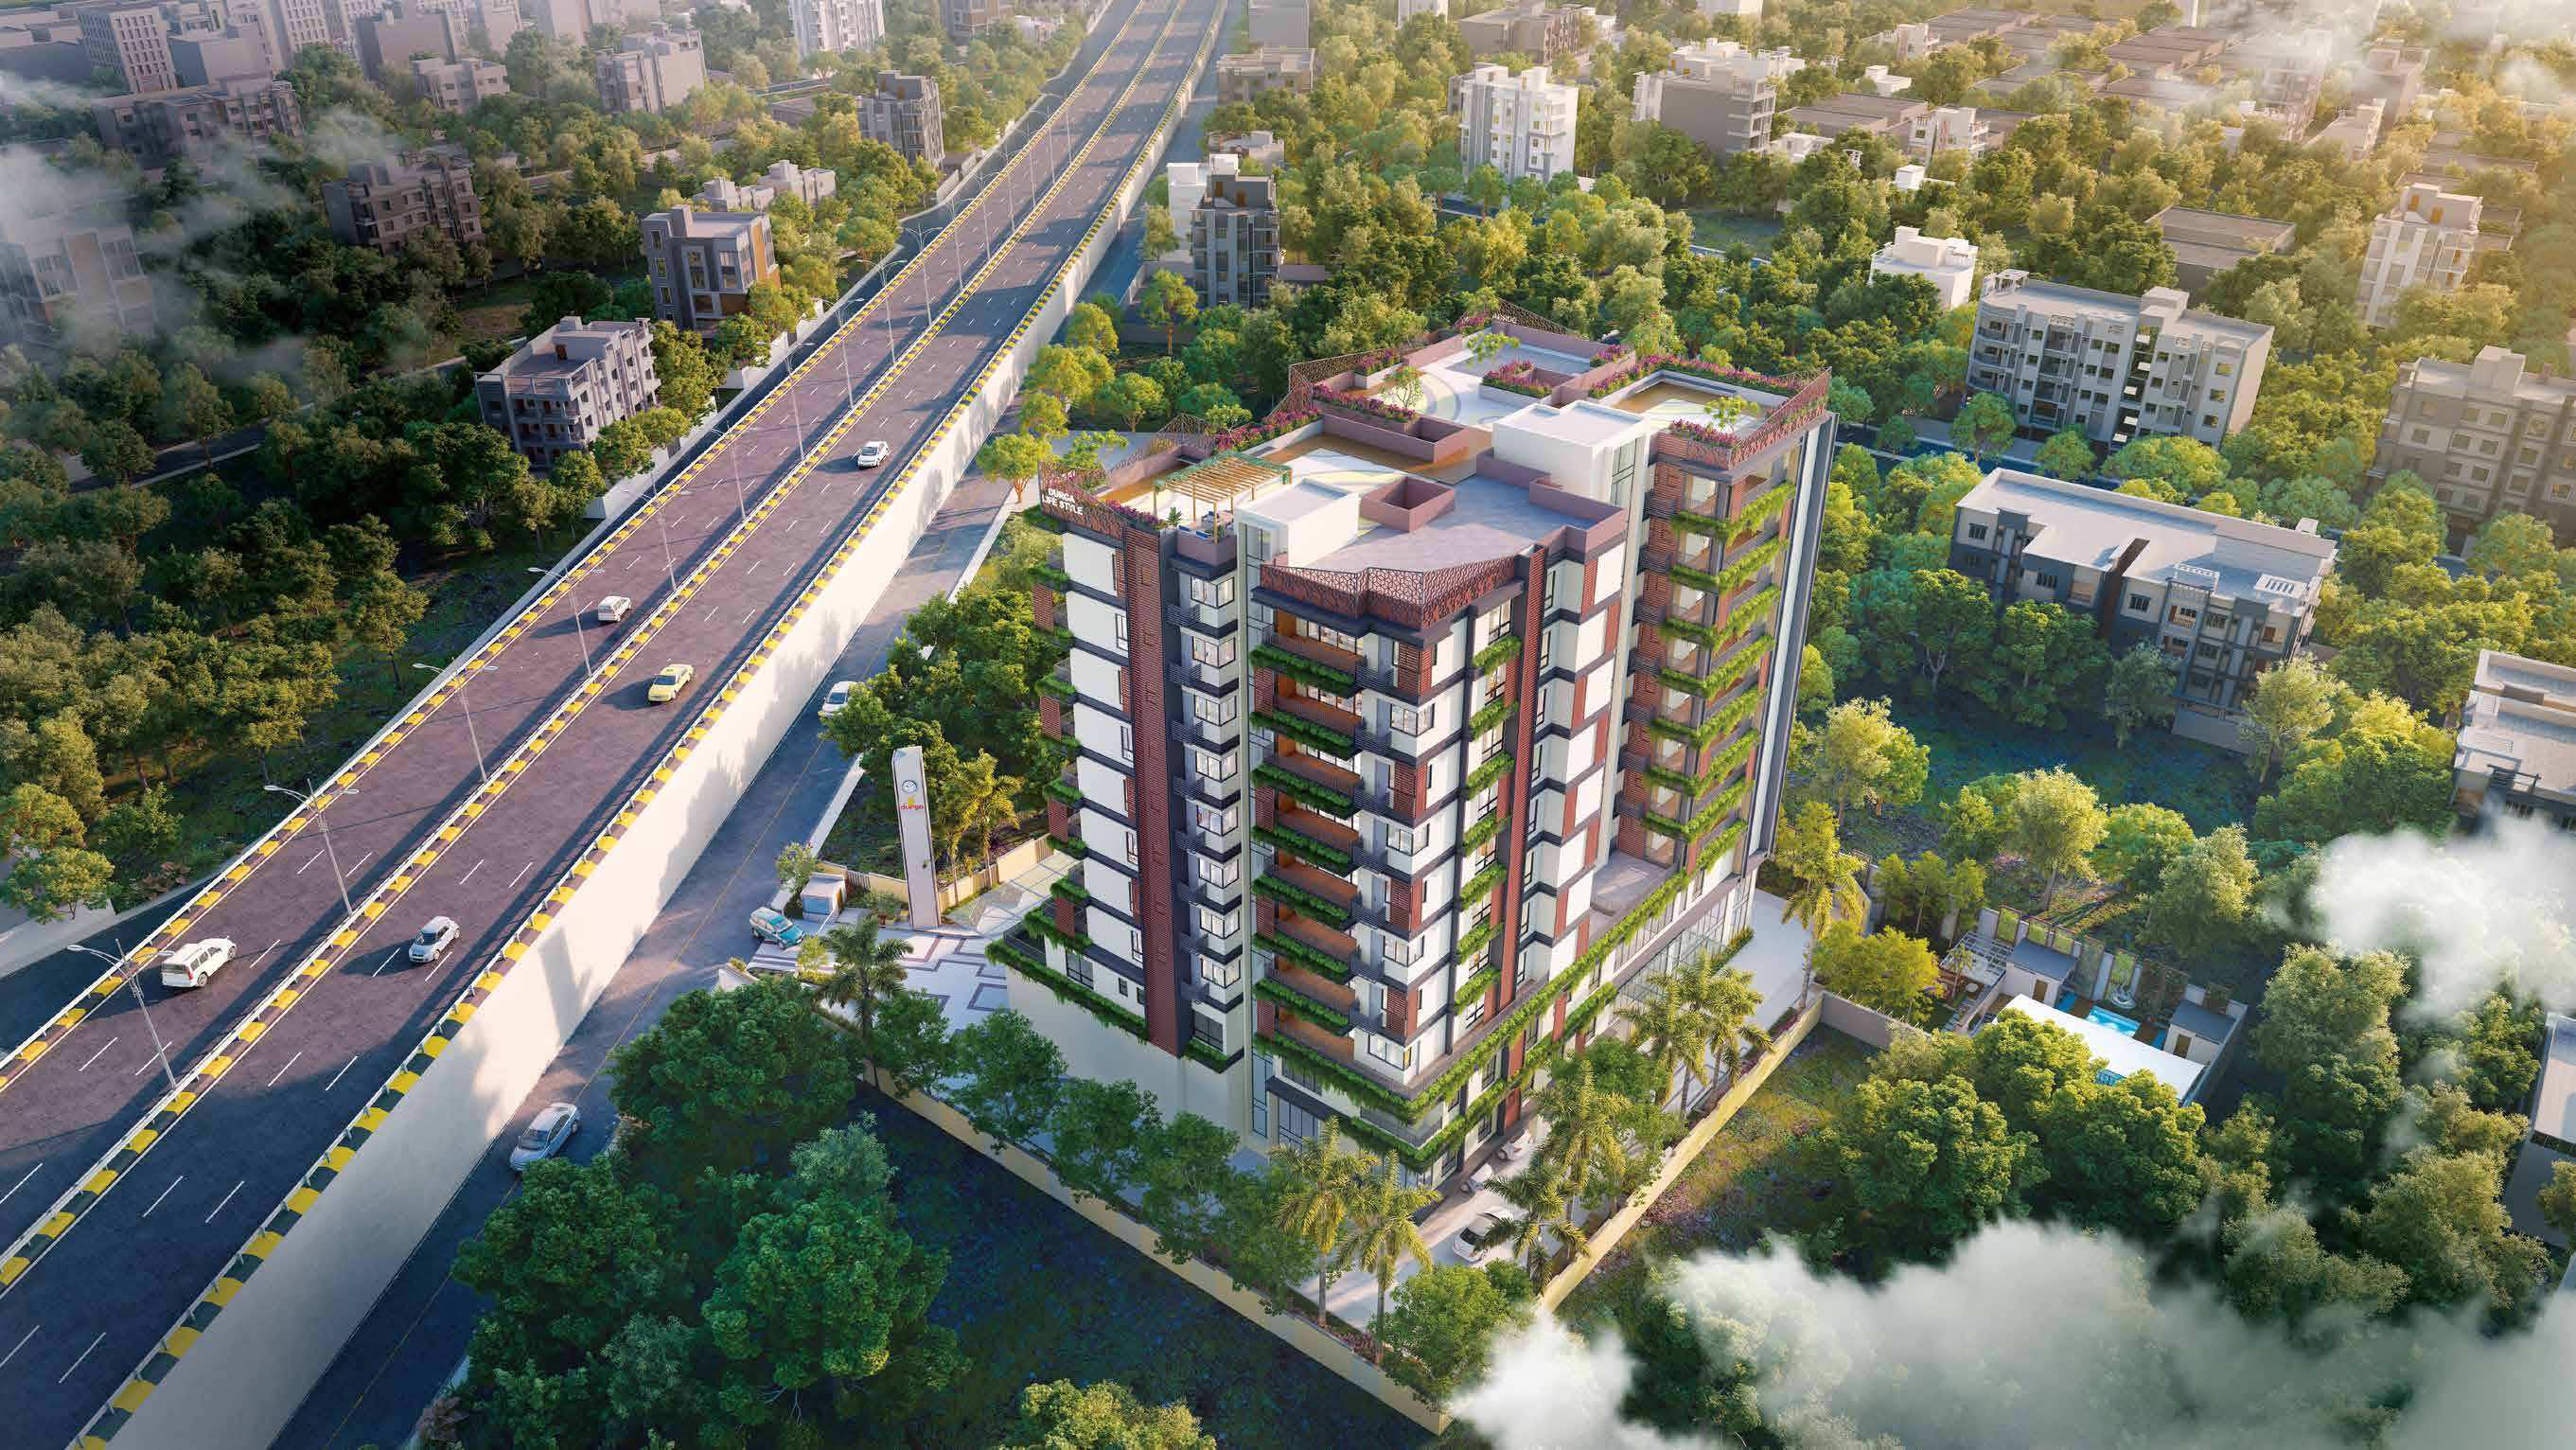
Property Overview & Key Specs
Architectural Description
Durga Lifestyle represents an exclusive sanctuary of presidential living on Patna's premier 100-ft-wide Atal Path Expressway. Designed as a distinguished B+G+9 single boutique tower, the project hosts strictly 32 ultra-spacious residences—ensuring utmost privacy with only four bespoke apartments per floor. Each residence features expansive 11-foot clear ceiling heights, 8-foot grand entrance doorways, private planter boxes, and panoramic views spanning the Ganges, Turf Club, and Atal Path. Ground and mezzanine levels accommodate high-end luxury retail stores, while the 1st floor social zone and rooftop terrace offer an infinity-edge swimming pool, wellness gymnasium, indoor games salon, children's day crèche, rooftop barbecue pavilion, and multi-sport court.
Signature Architectural Features
Curated Amenities & Lifestyle
On-Site Amenities Photographic Showcase
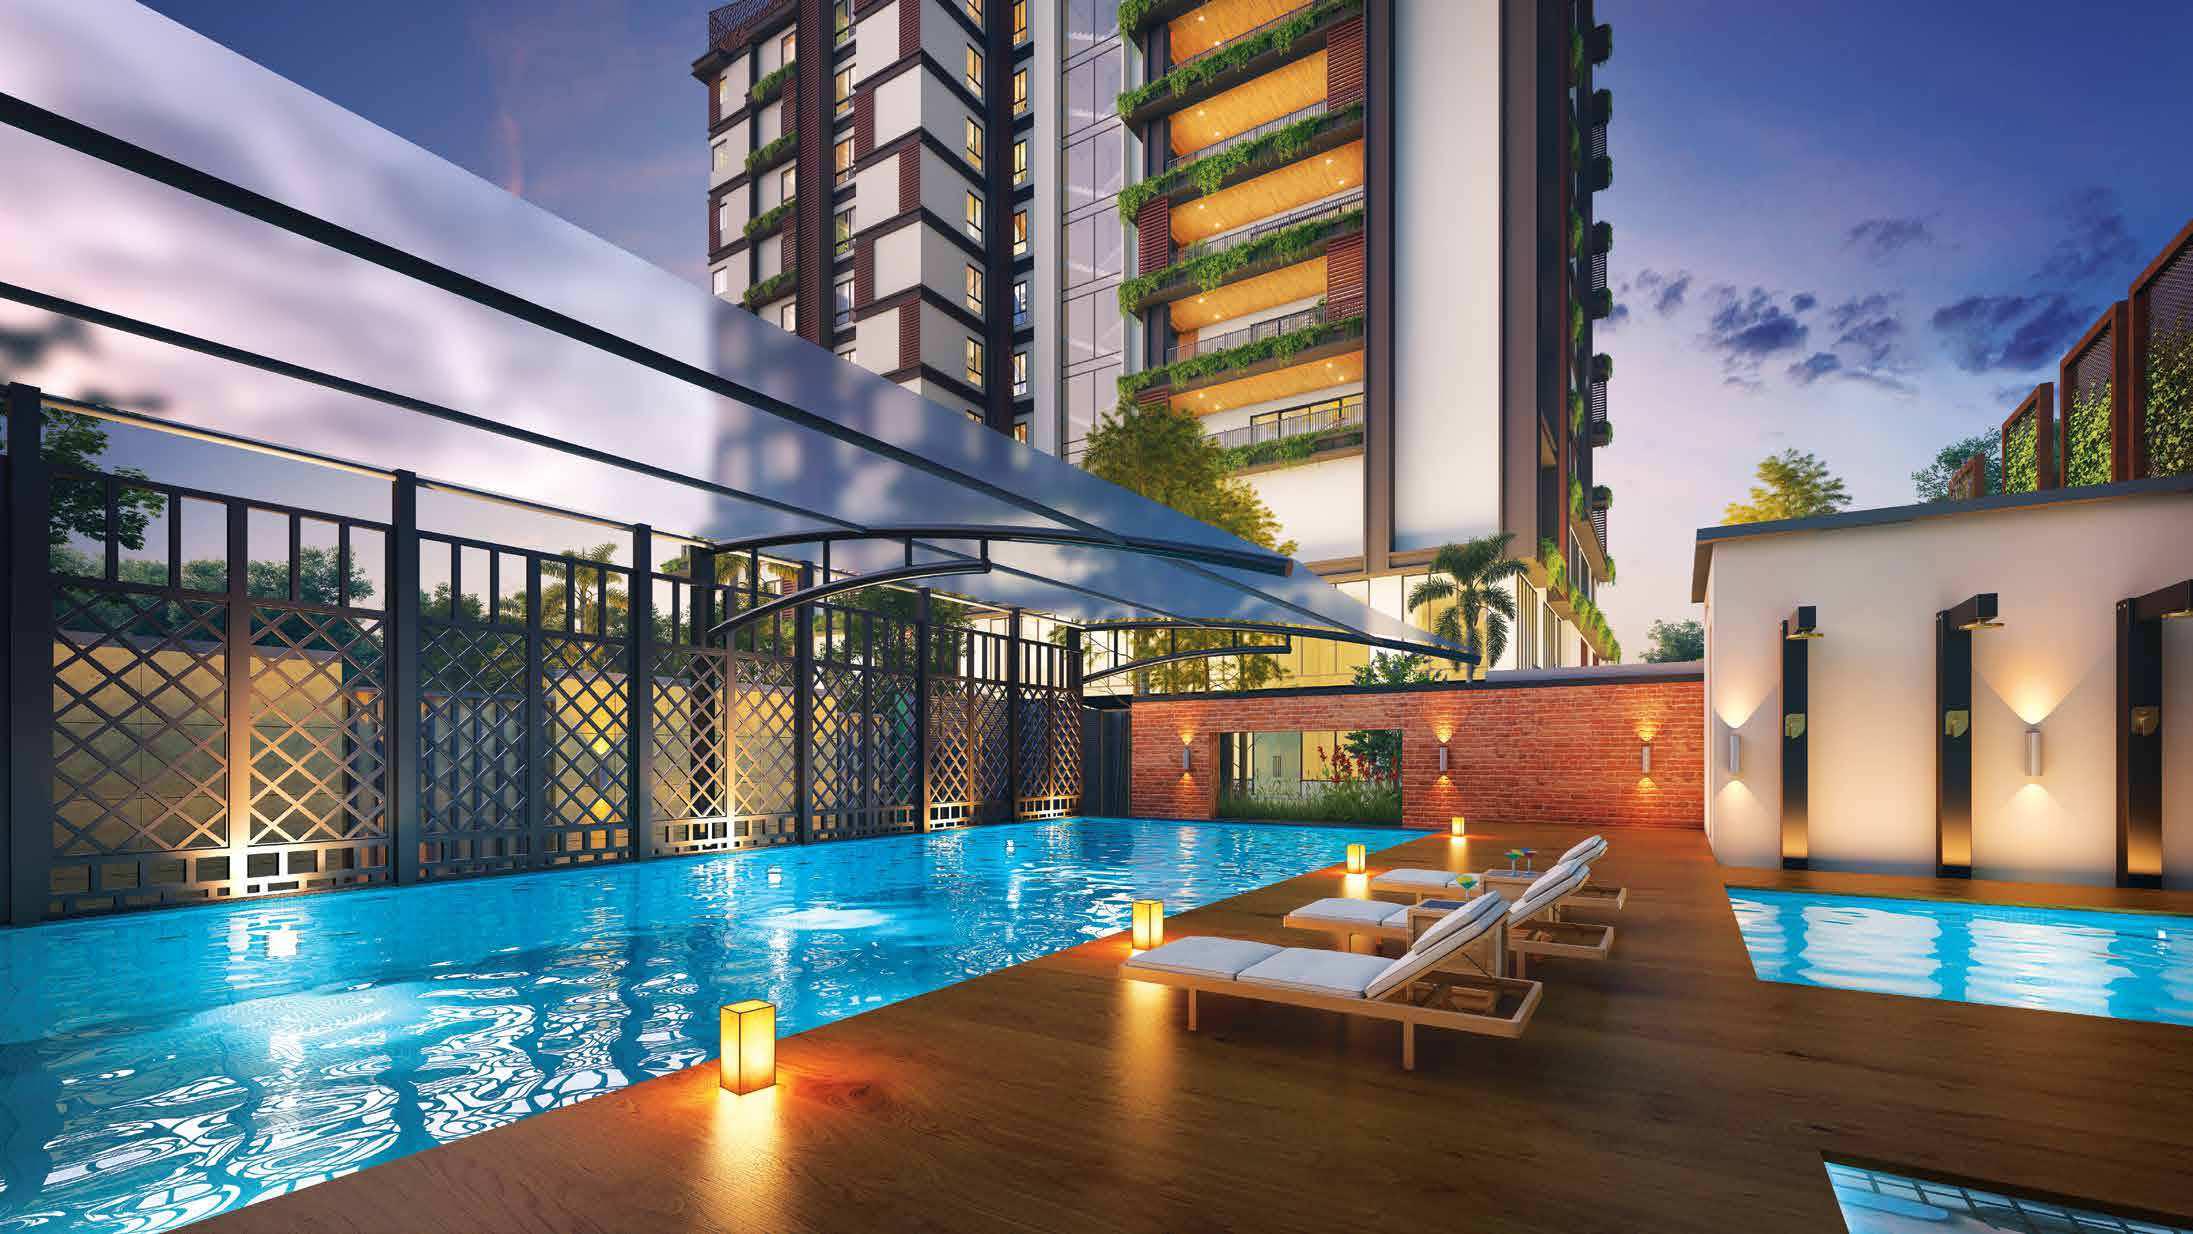 Aquatics
Swimming Pool & Sundeck
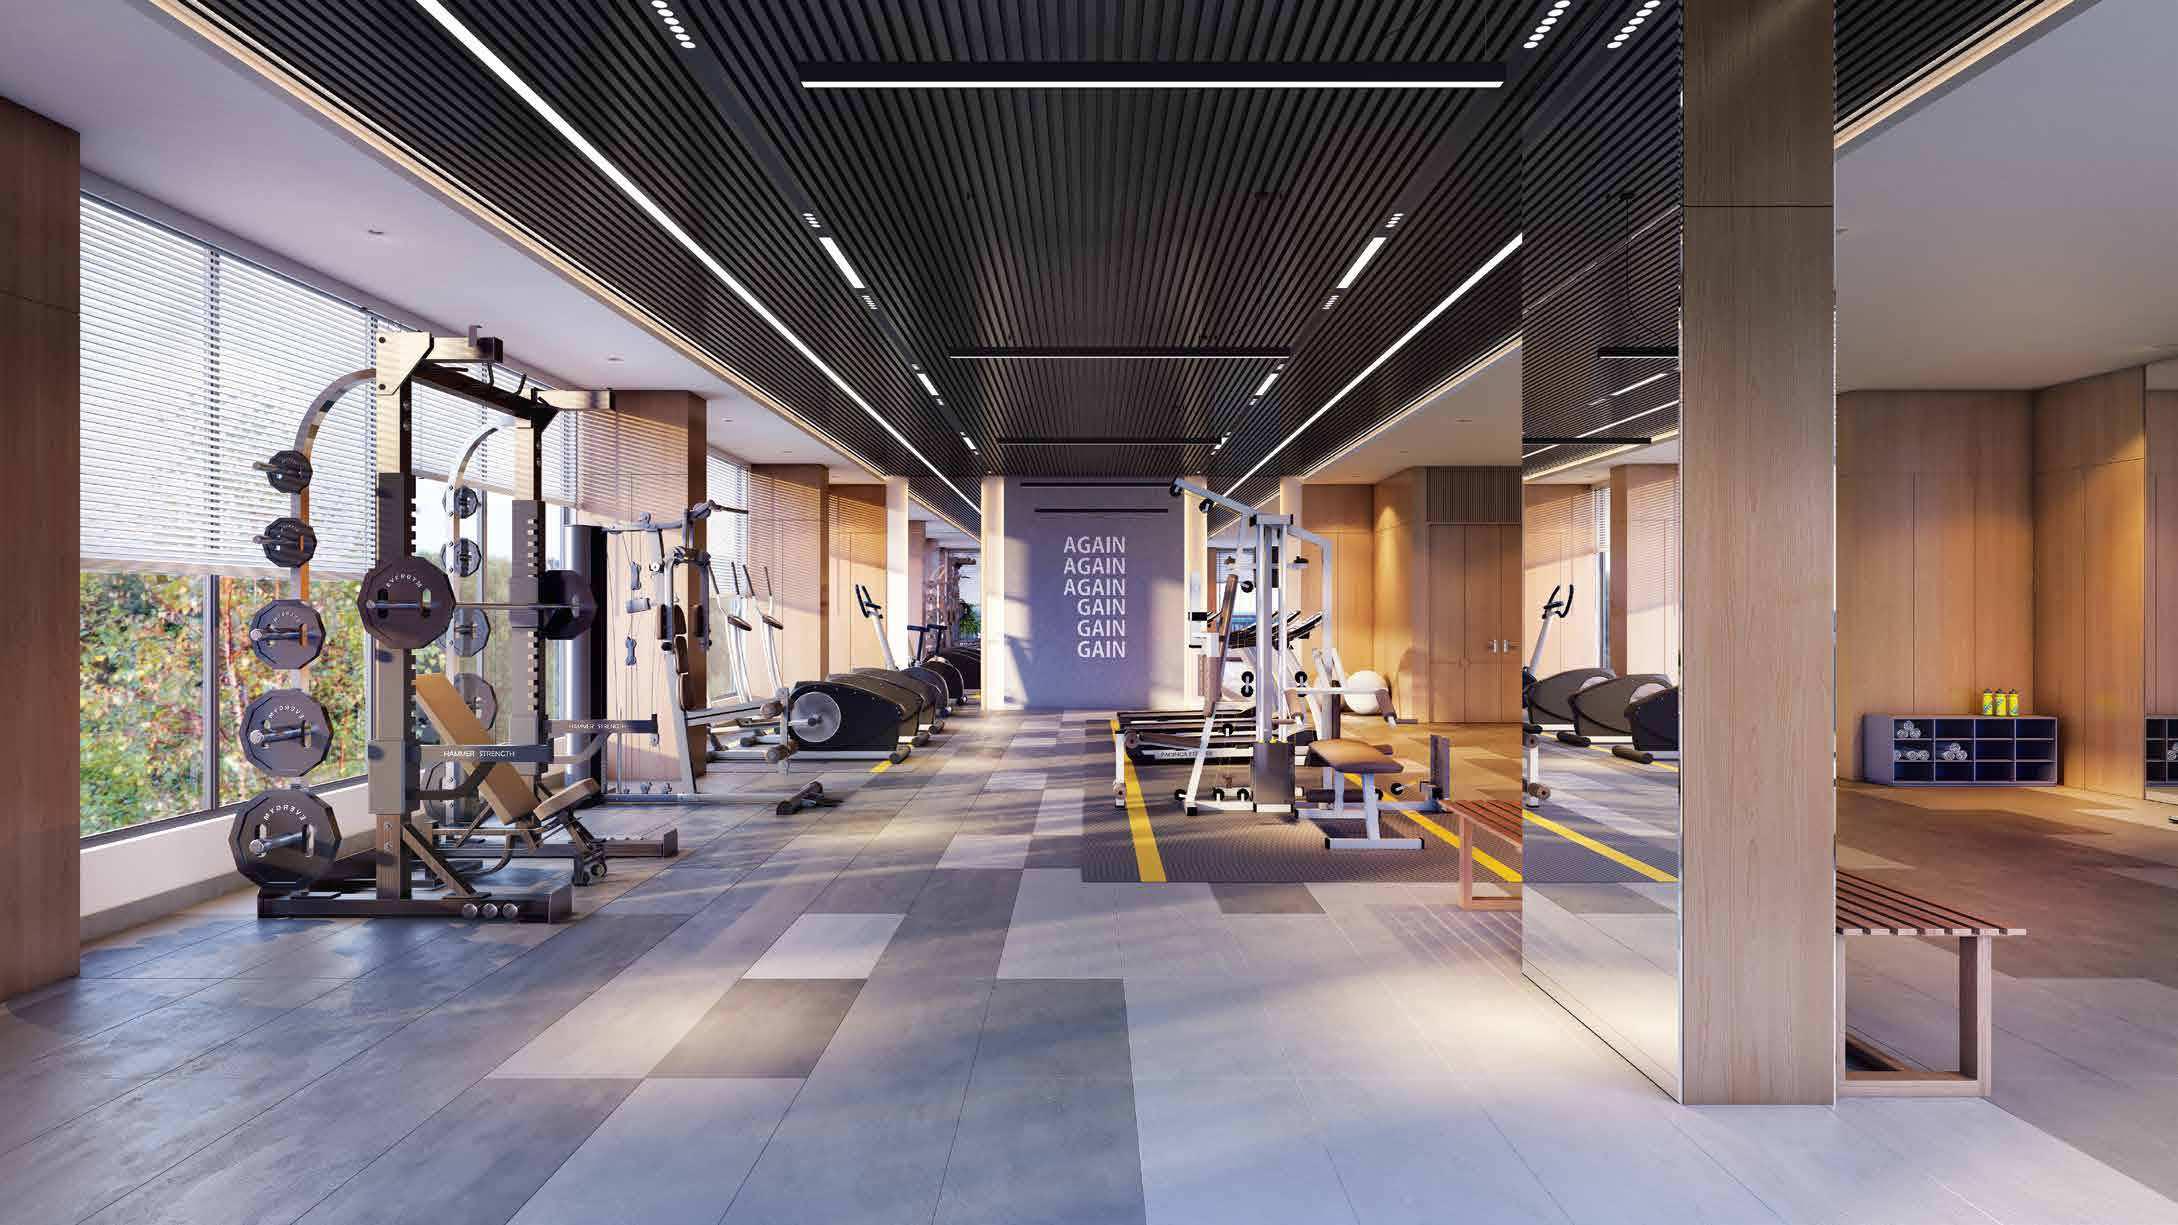 Fitness
State-of-the-Art Fitness Gymnasium
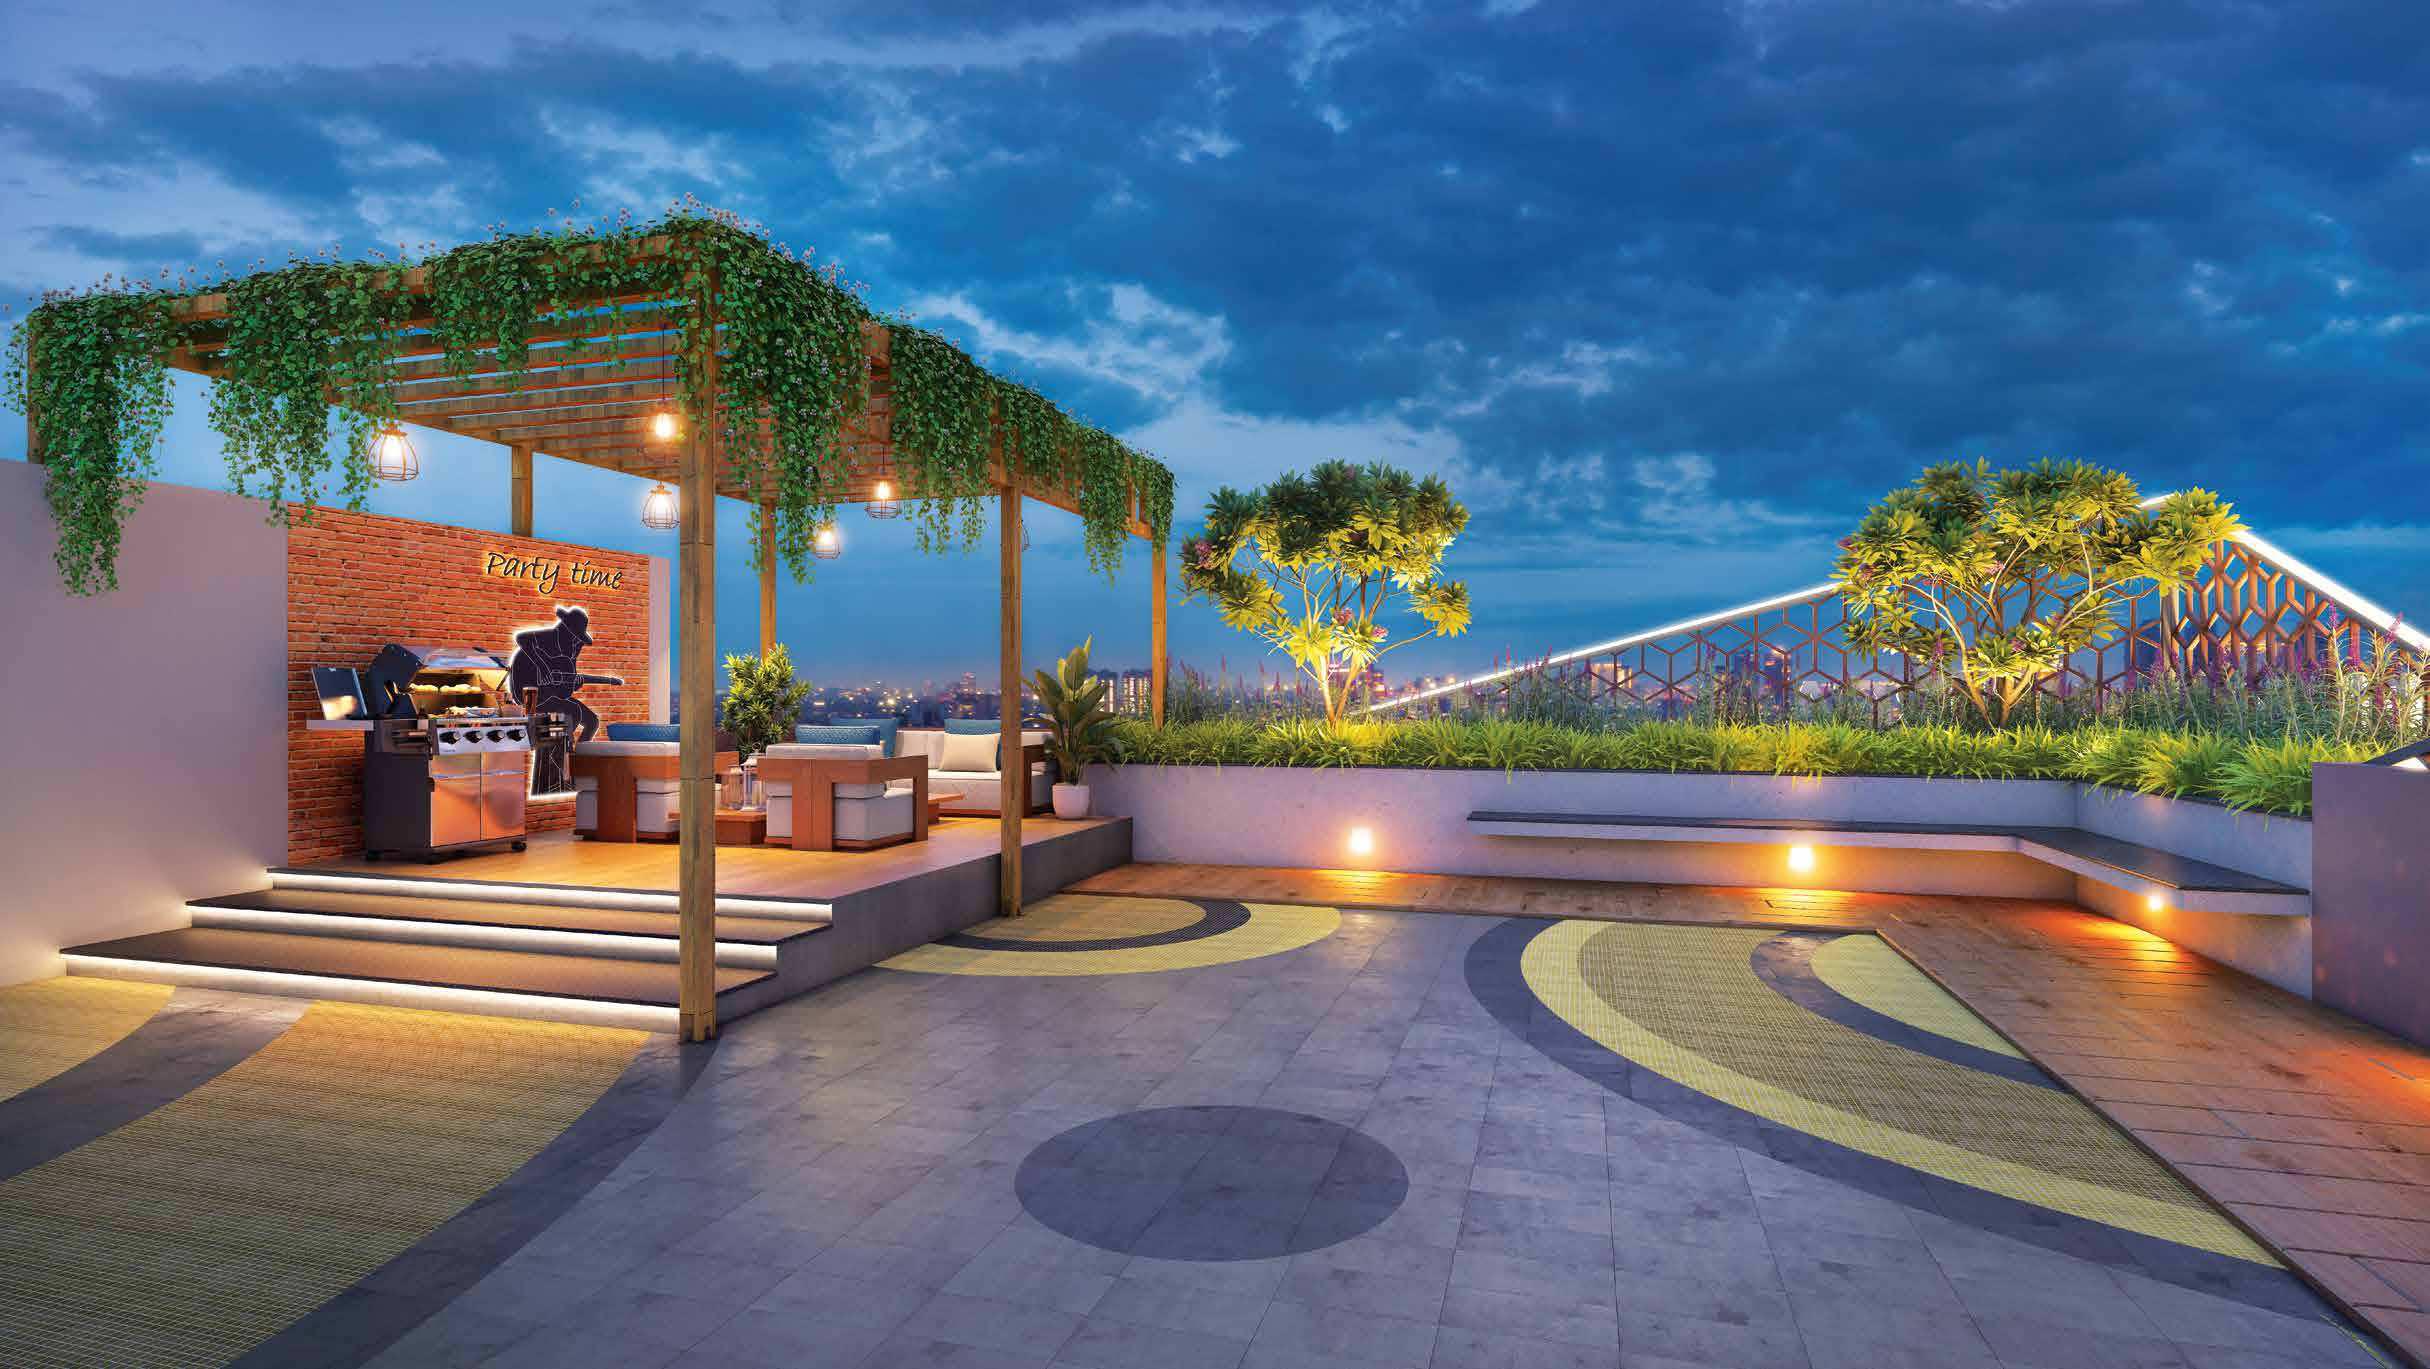 Sky Lounge
Rooftop BBQ Pavilion & Pergola Deck
 Leisure
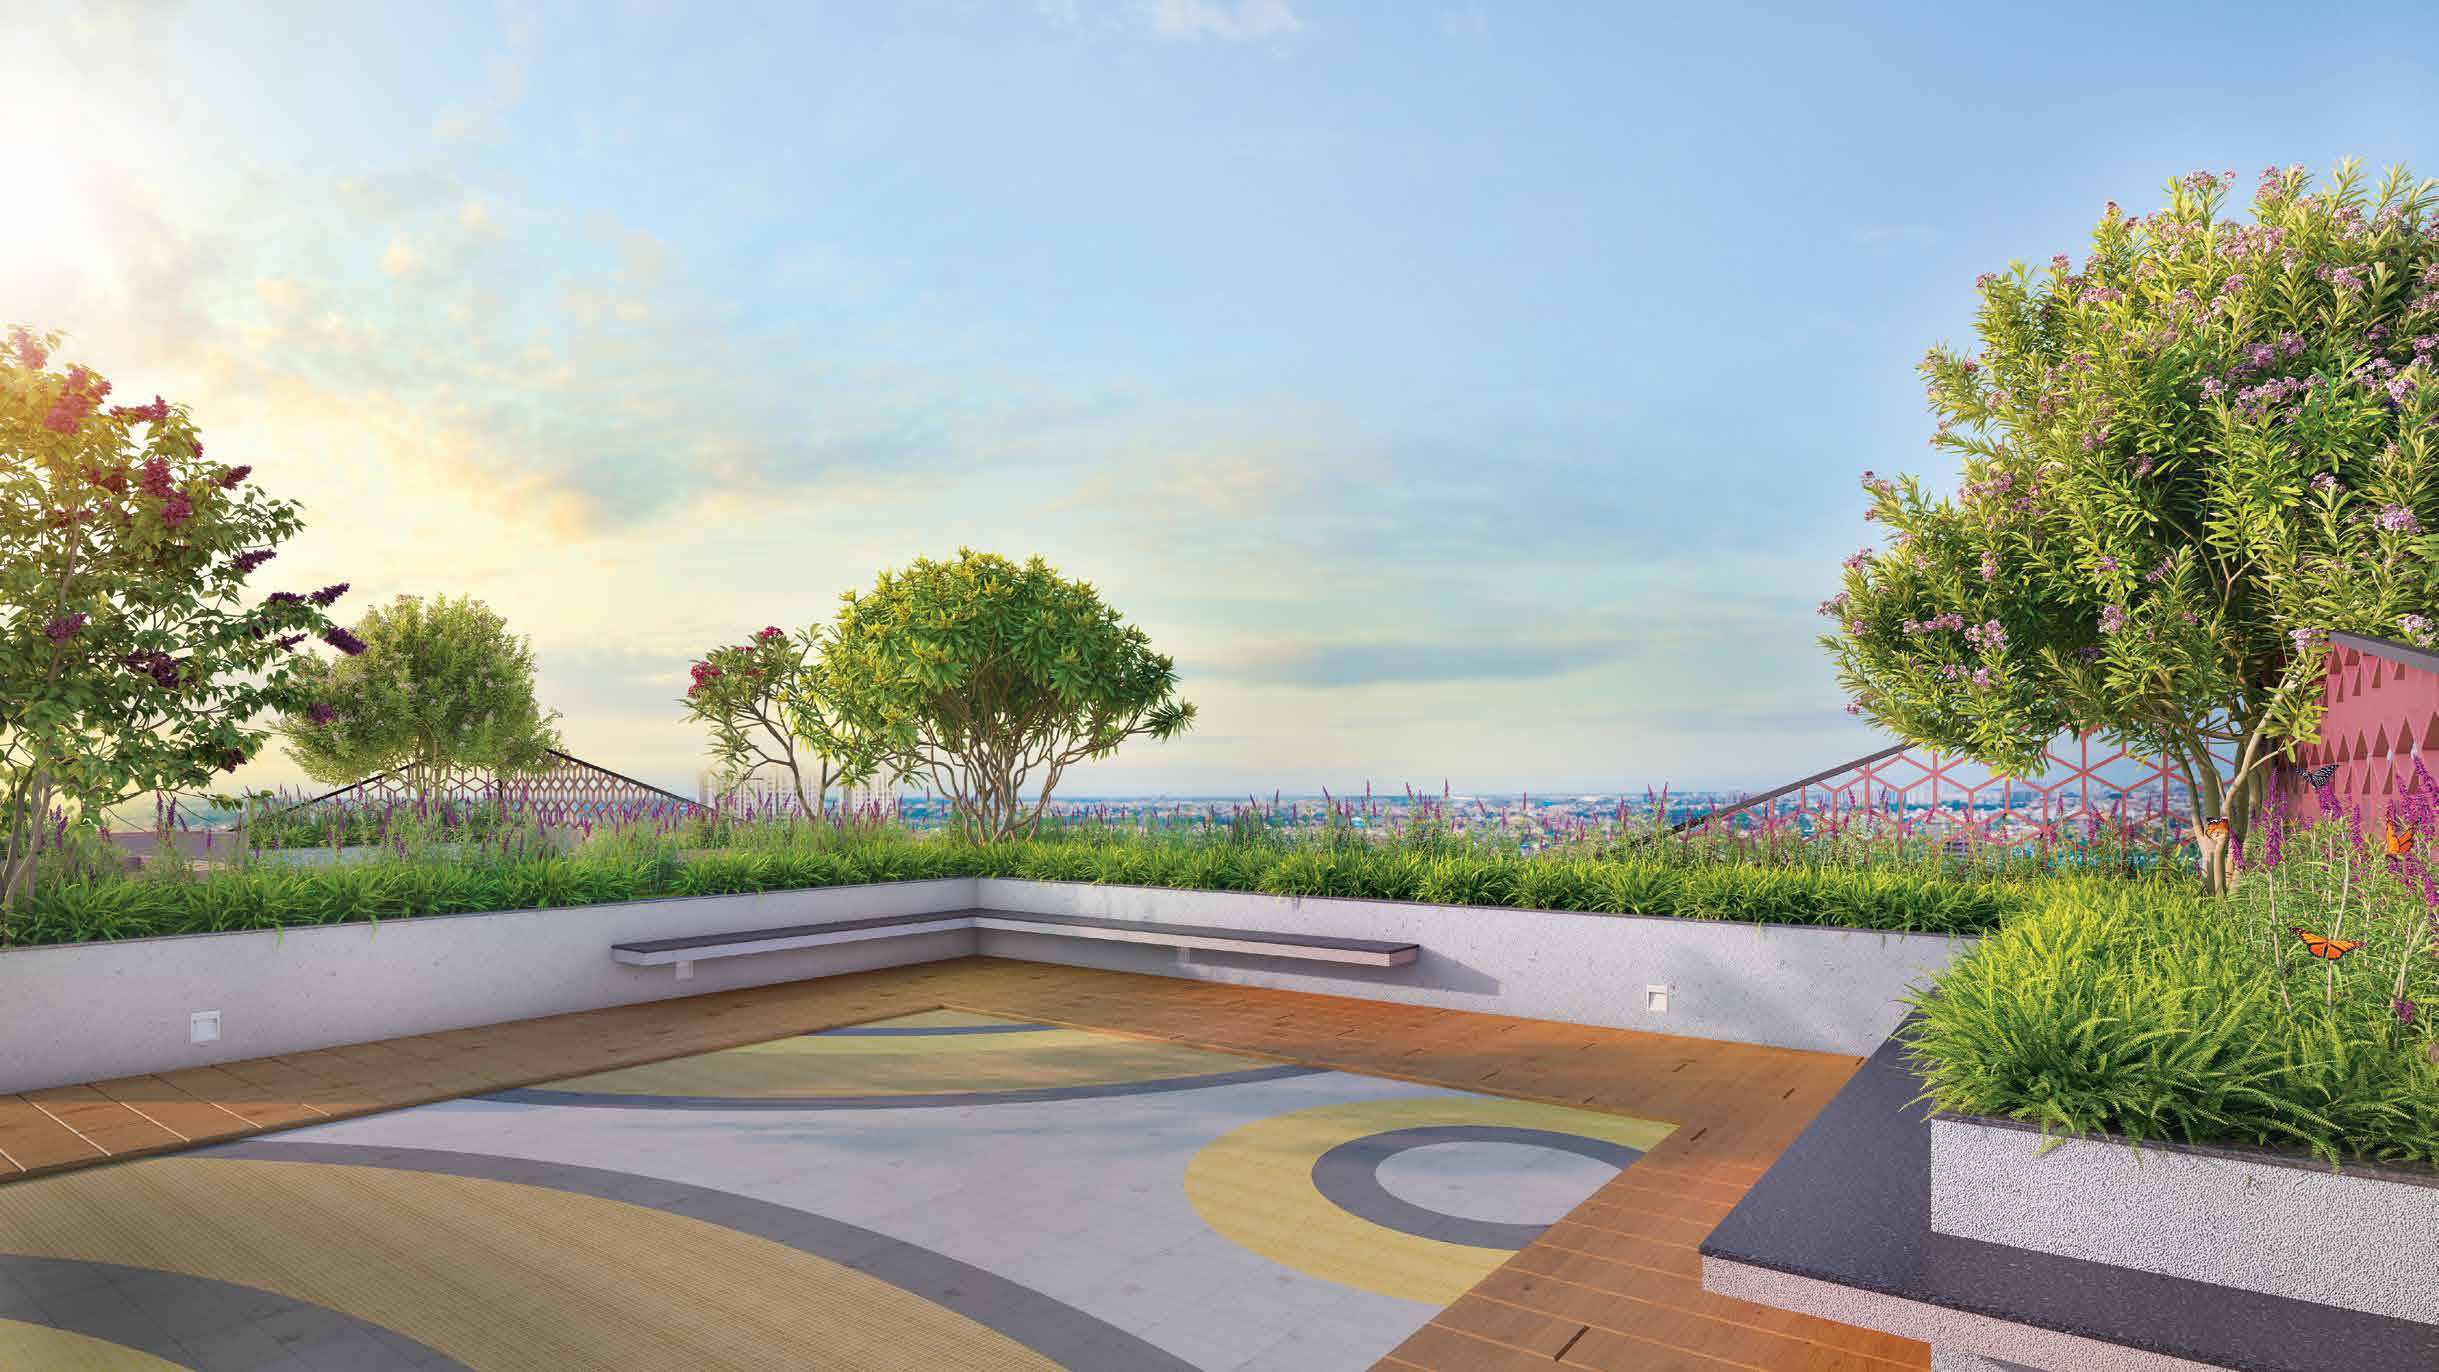
Rooftop Star Gazing Deck & Planters
 Entertainment
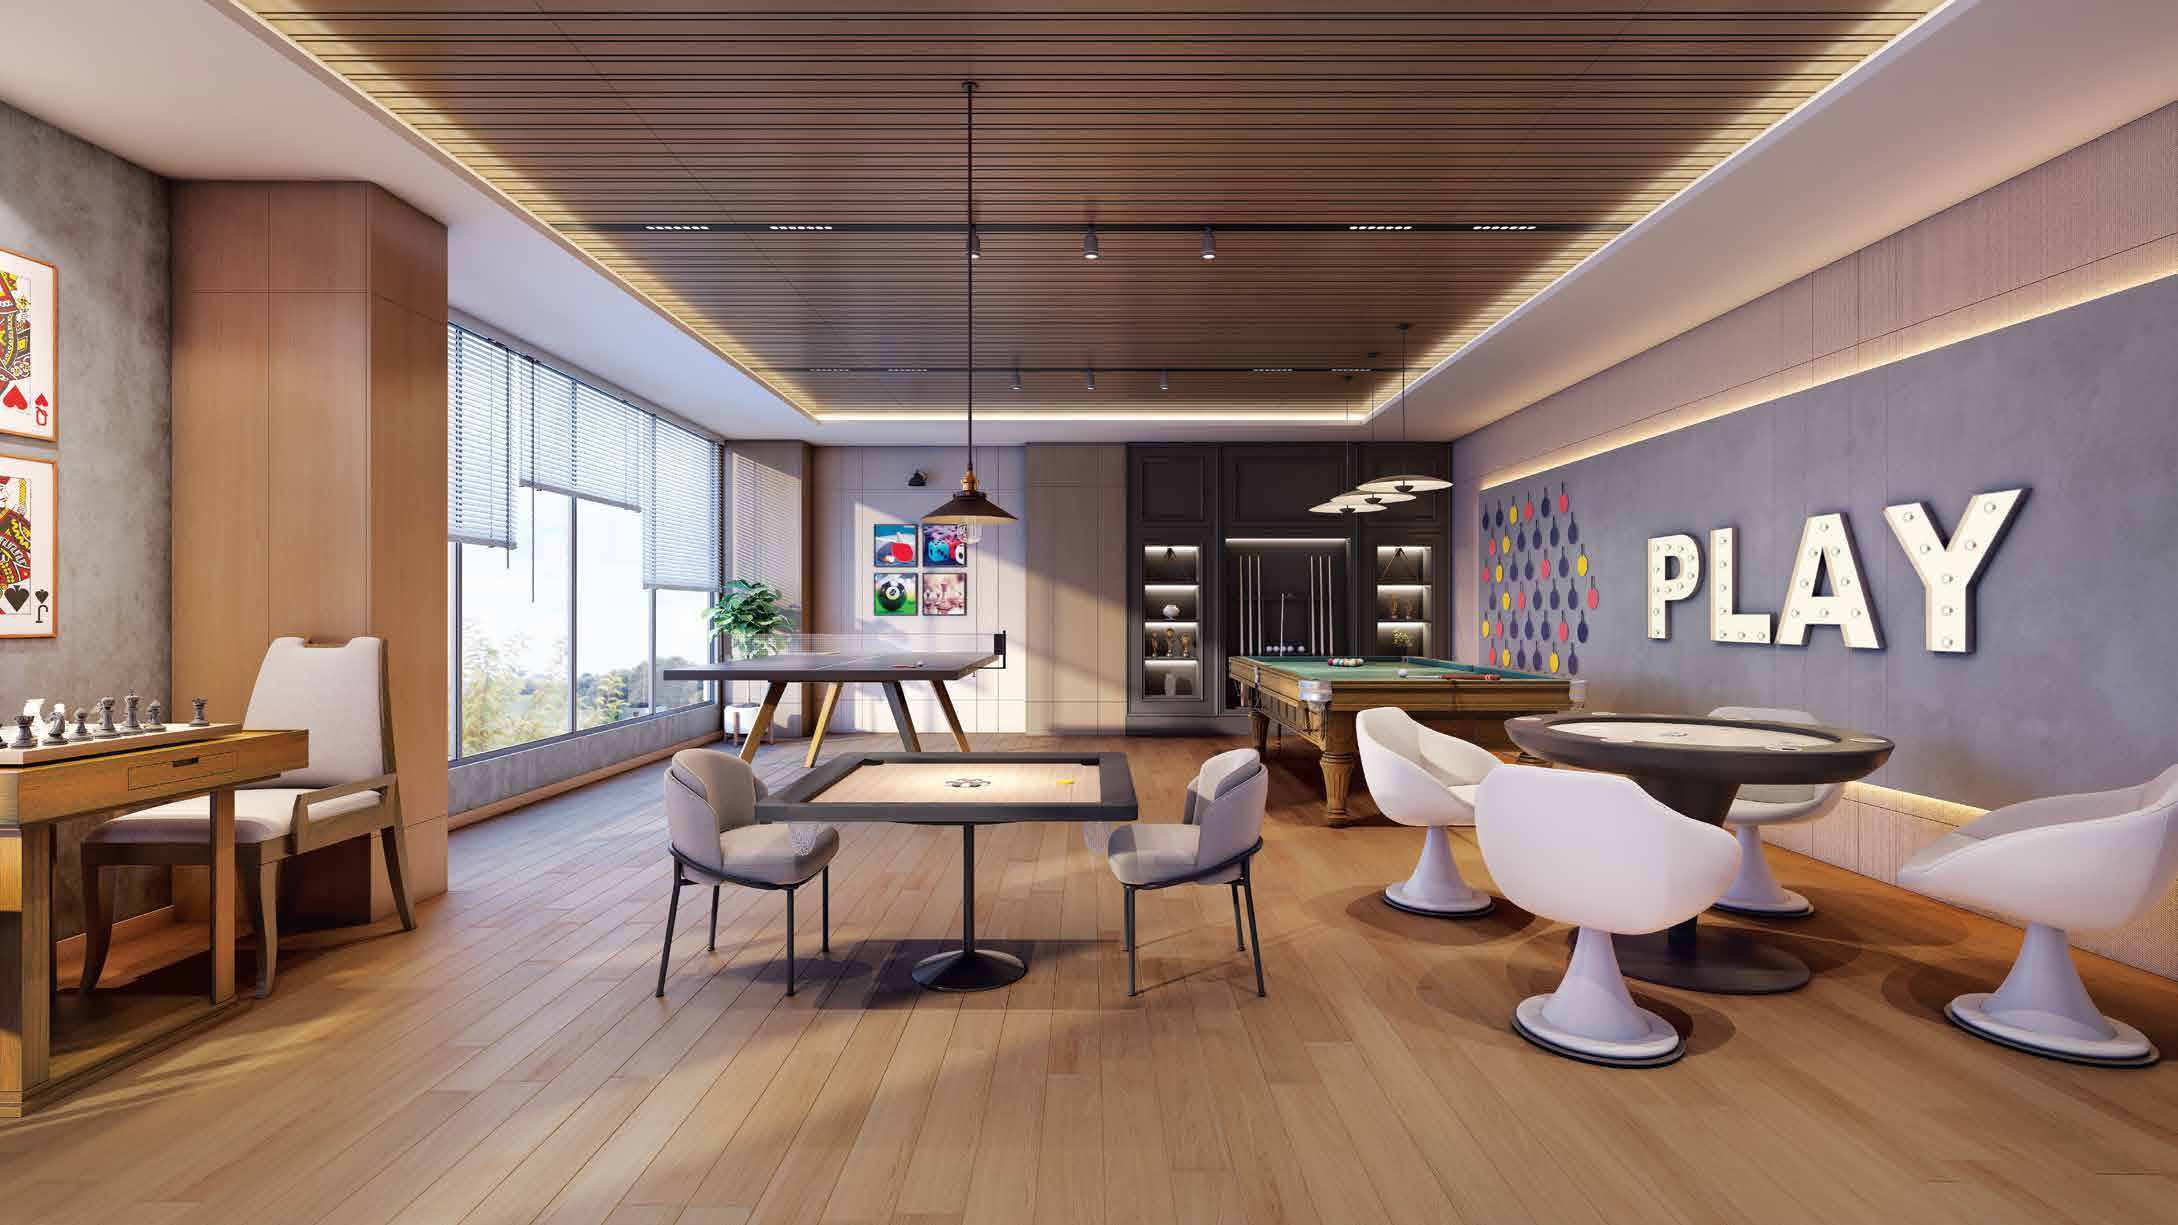
Indoor Games Room (Billiards & Table Tennis)
 Sports
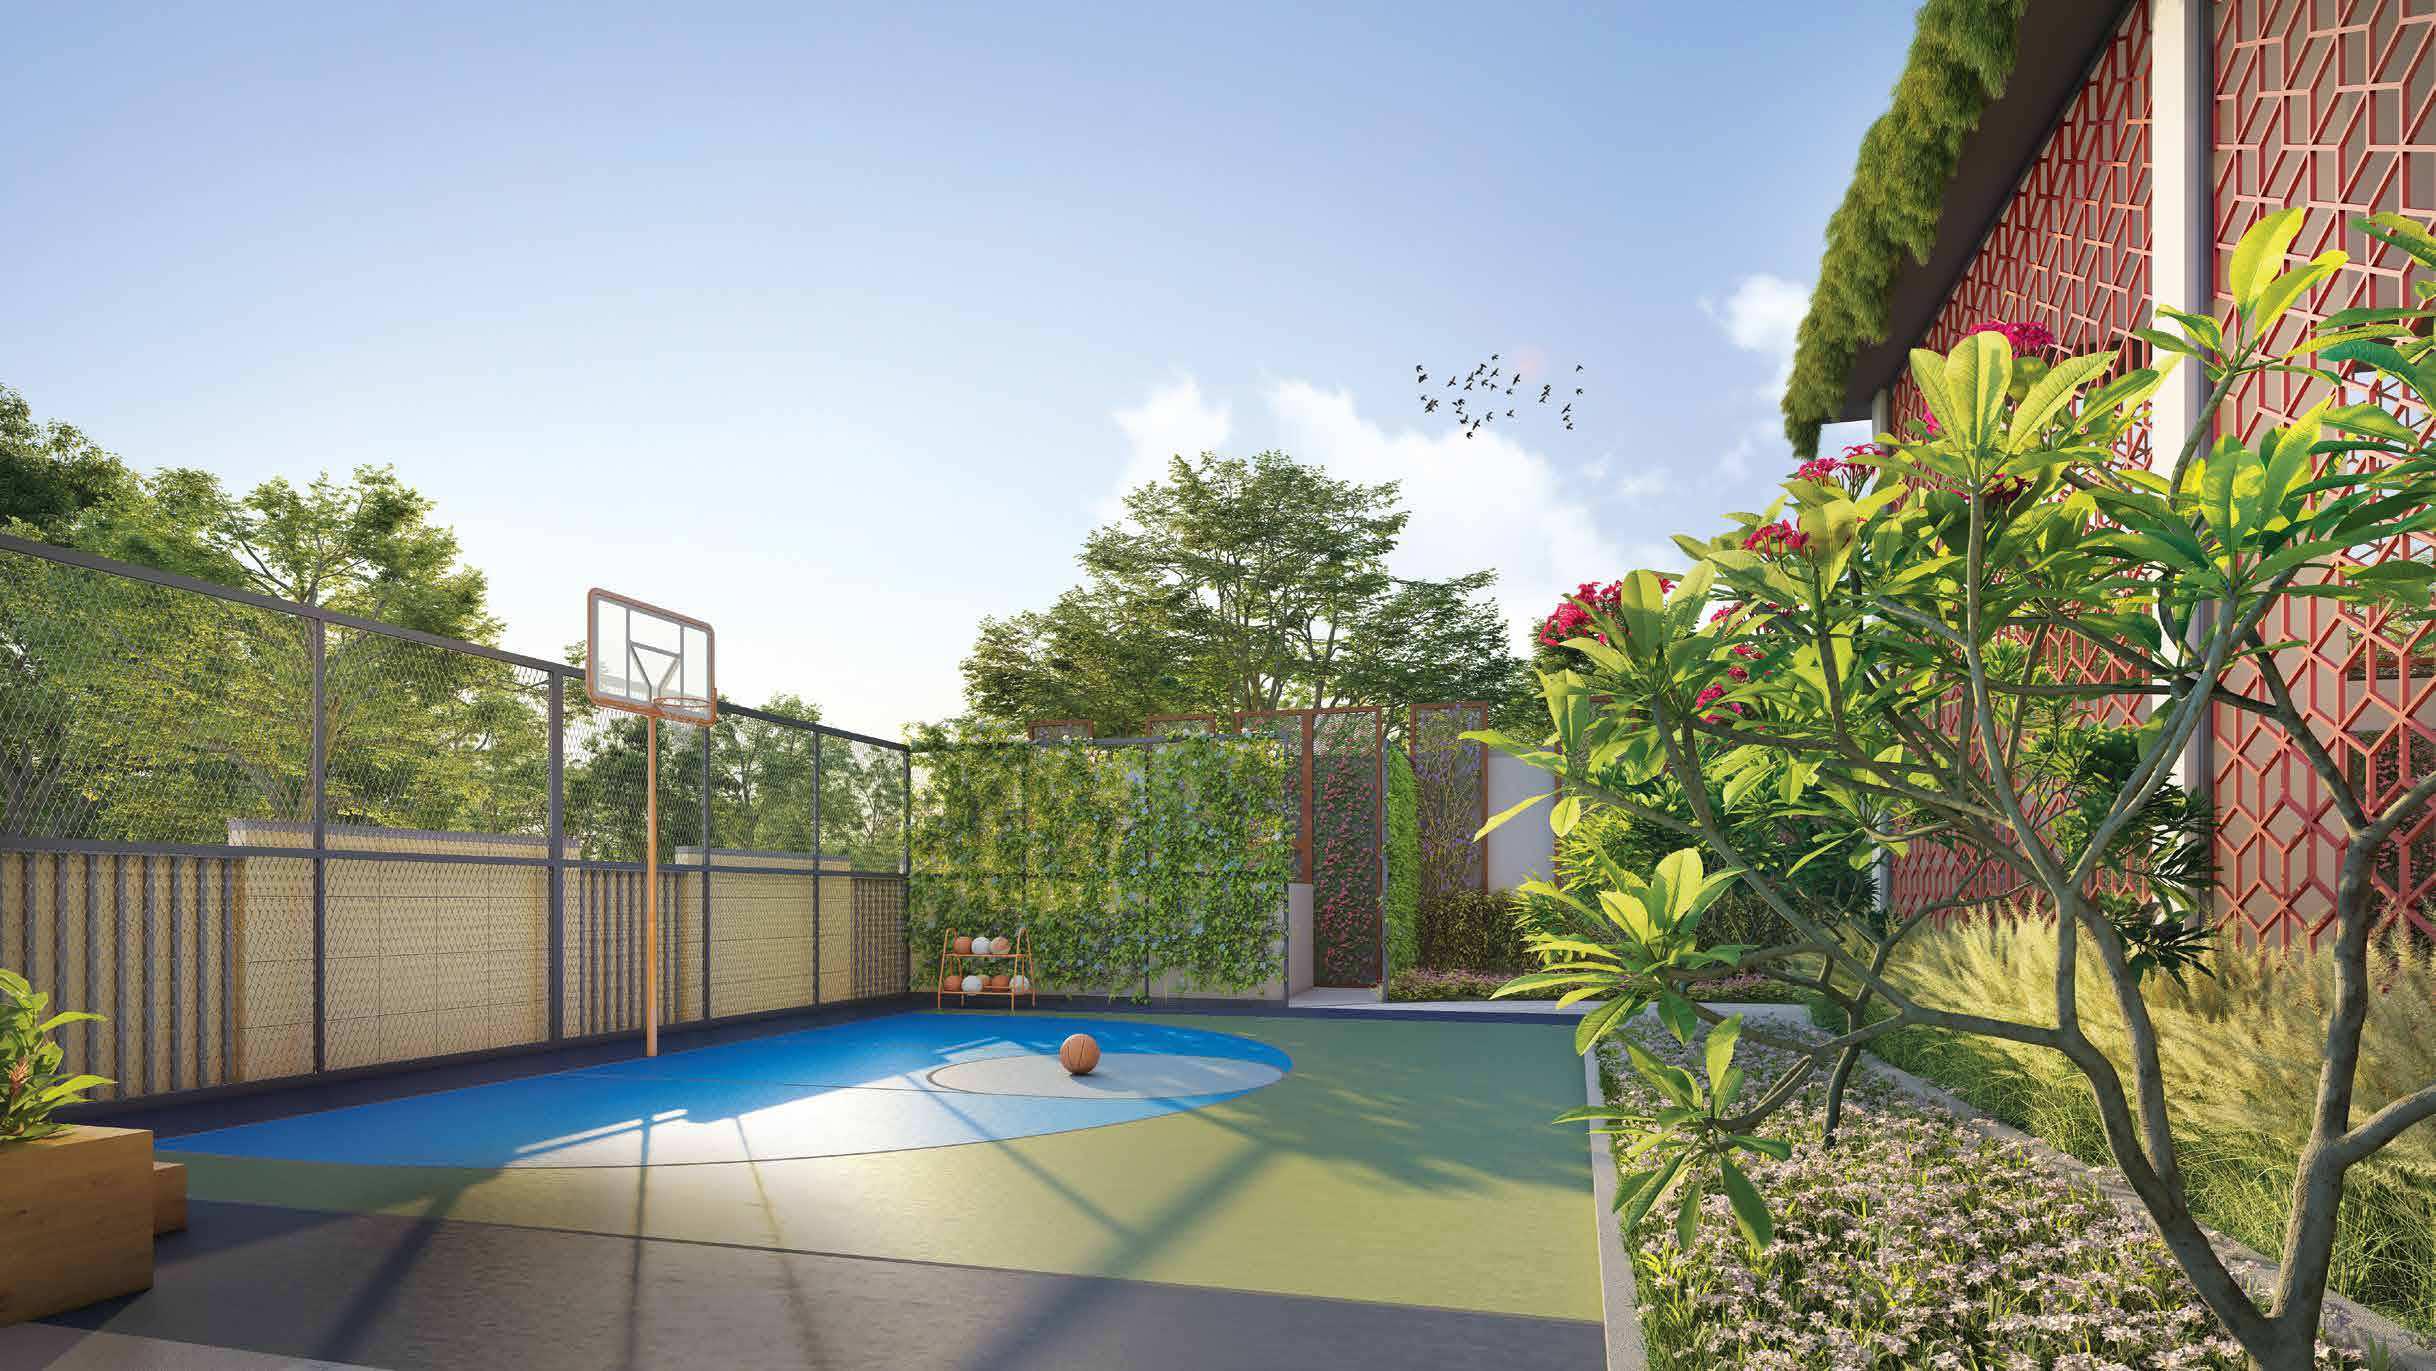
Multipurpose Basketball & Badminton Court
 Kids
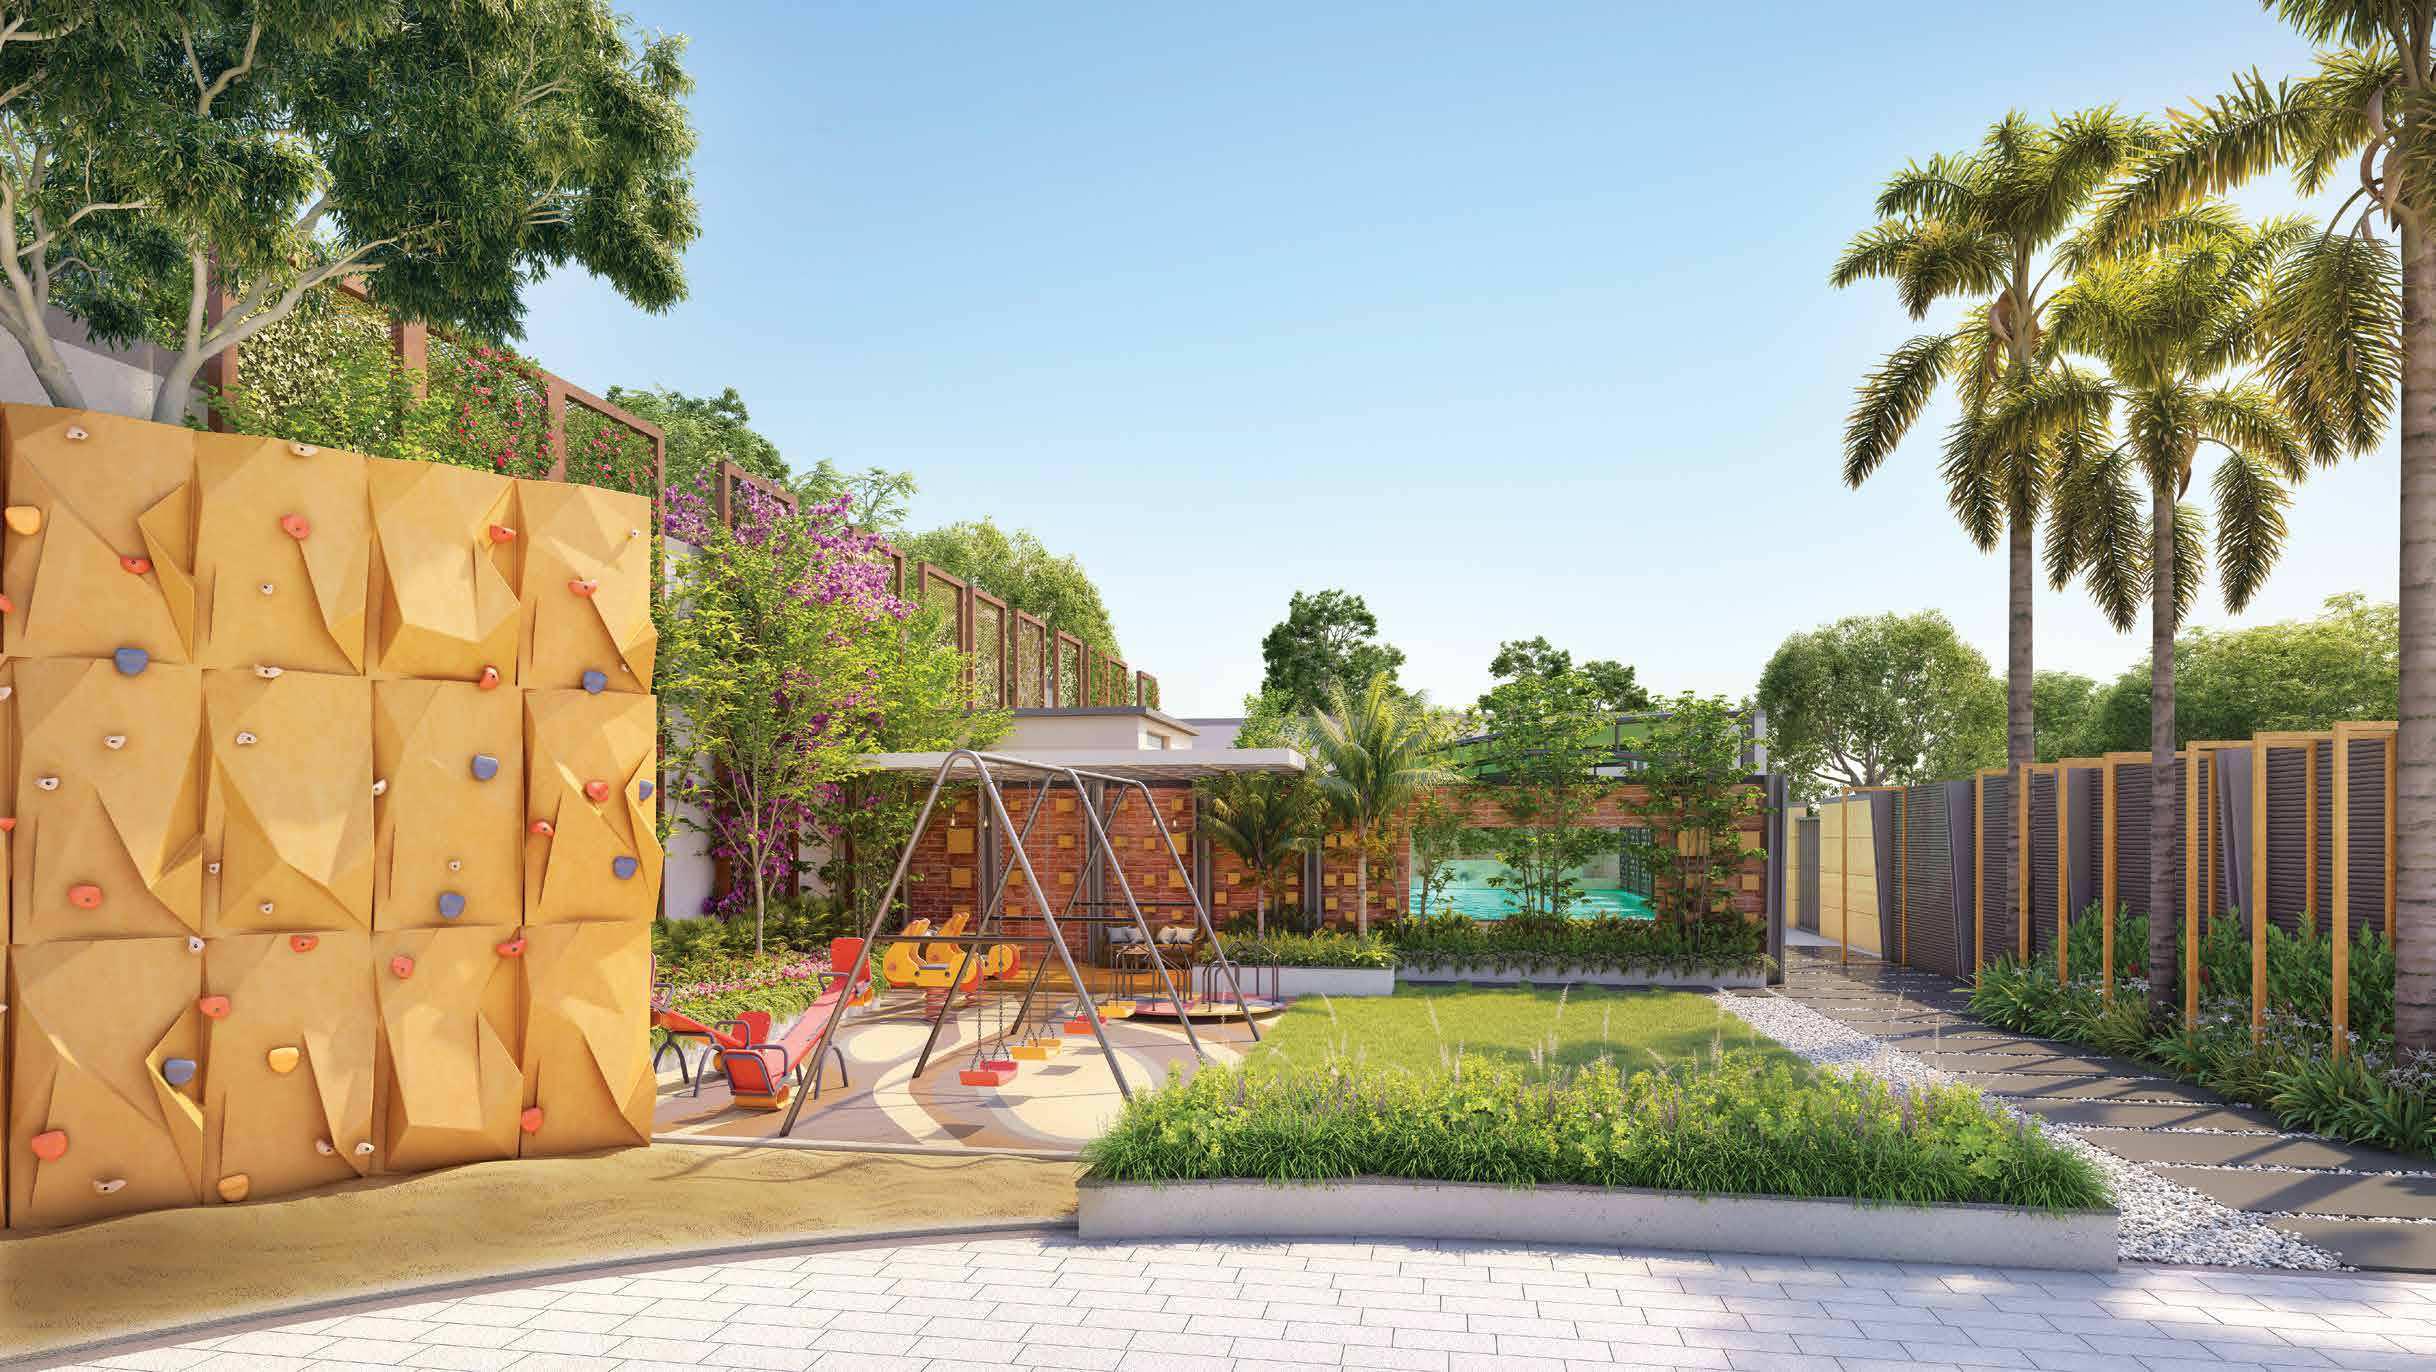
Children's Adventure Play Area & Sand Bed
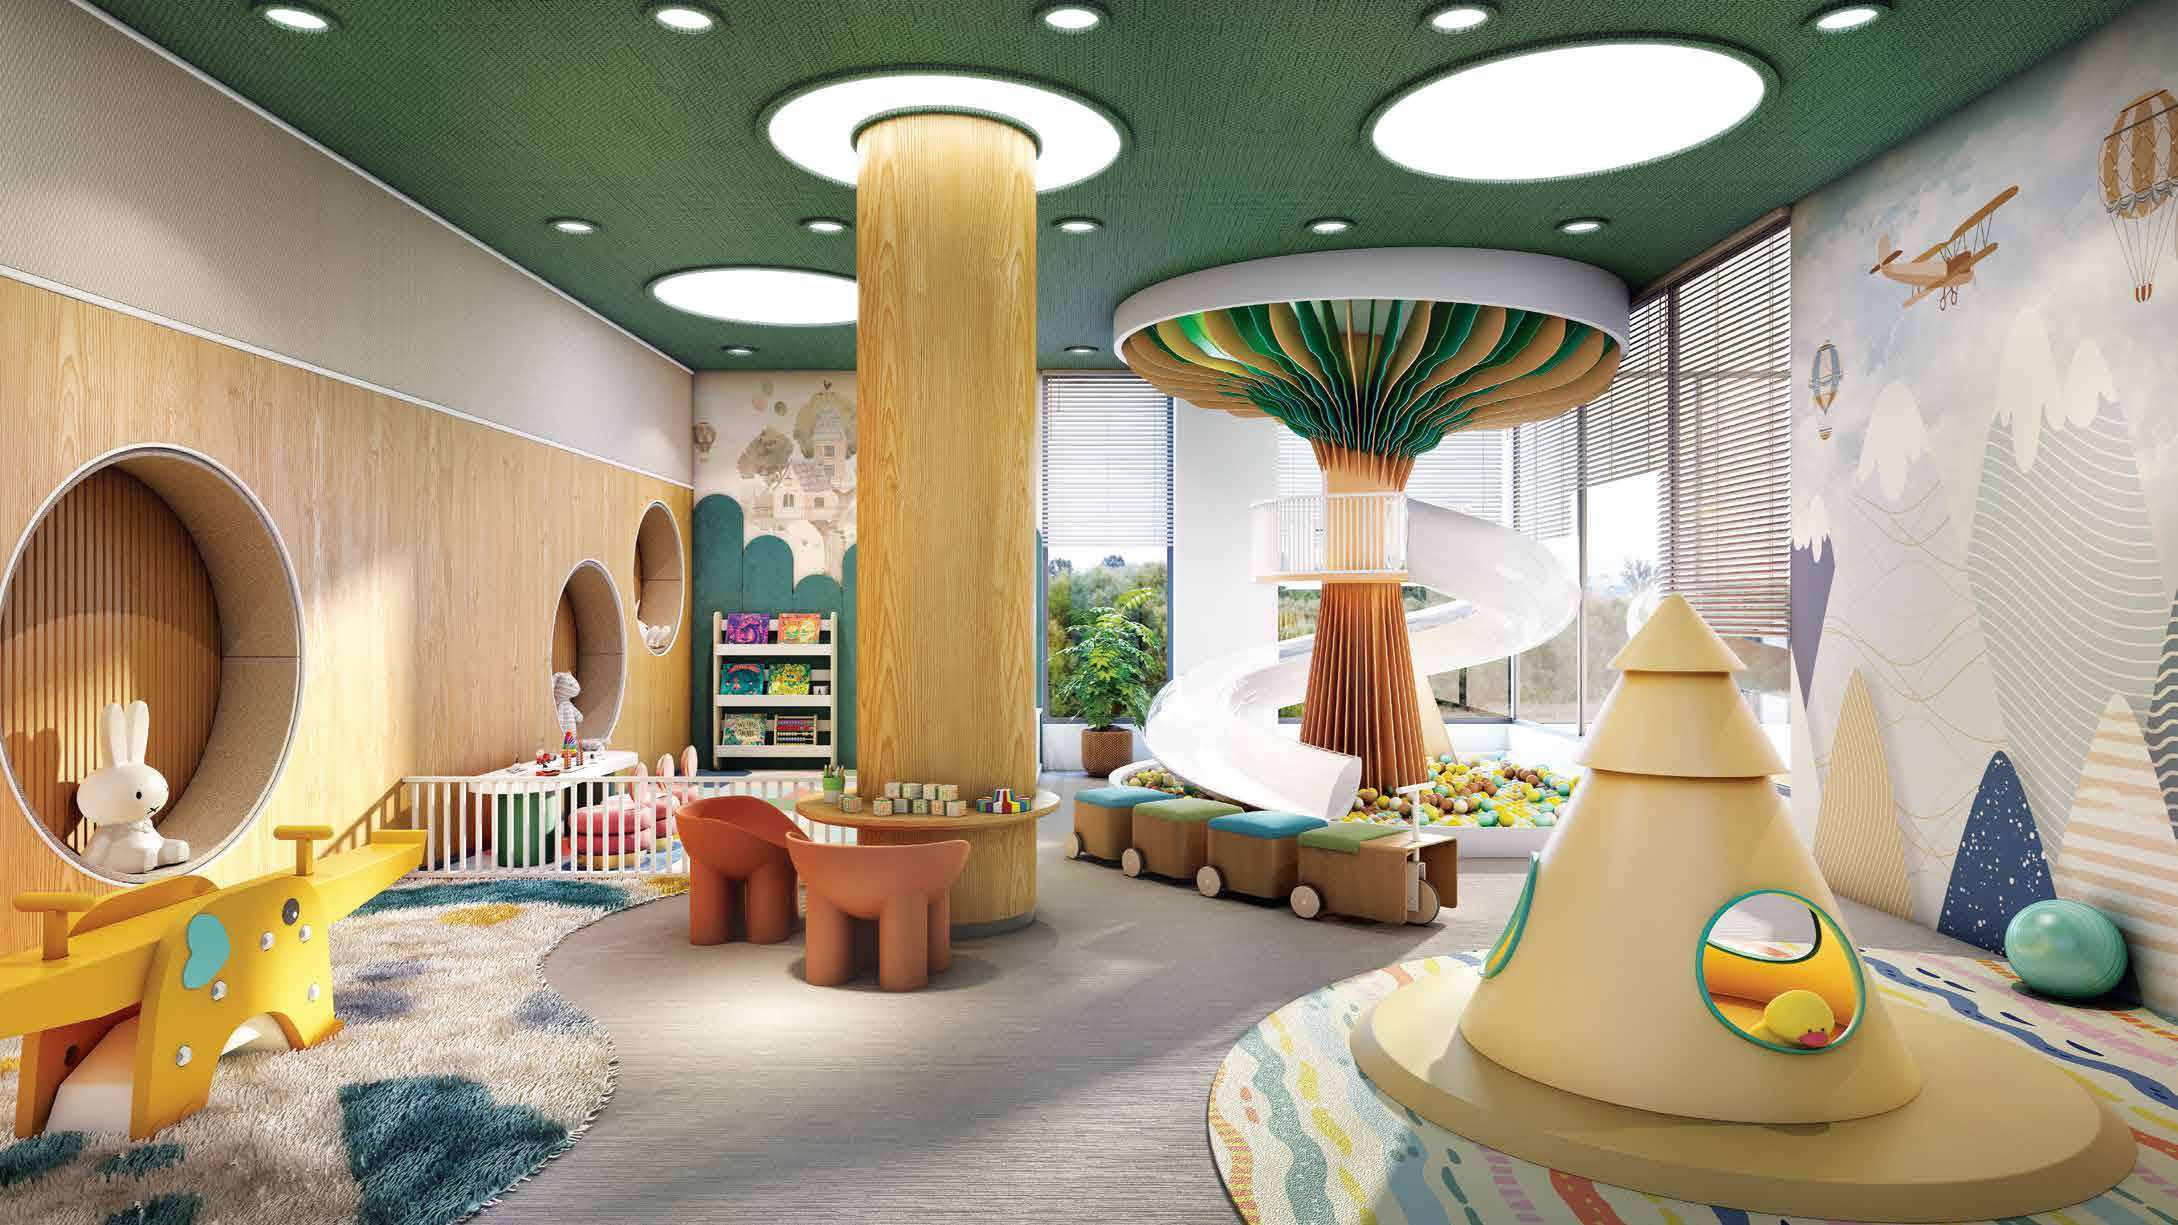 Child Care
Children's Zone & Day Crèche
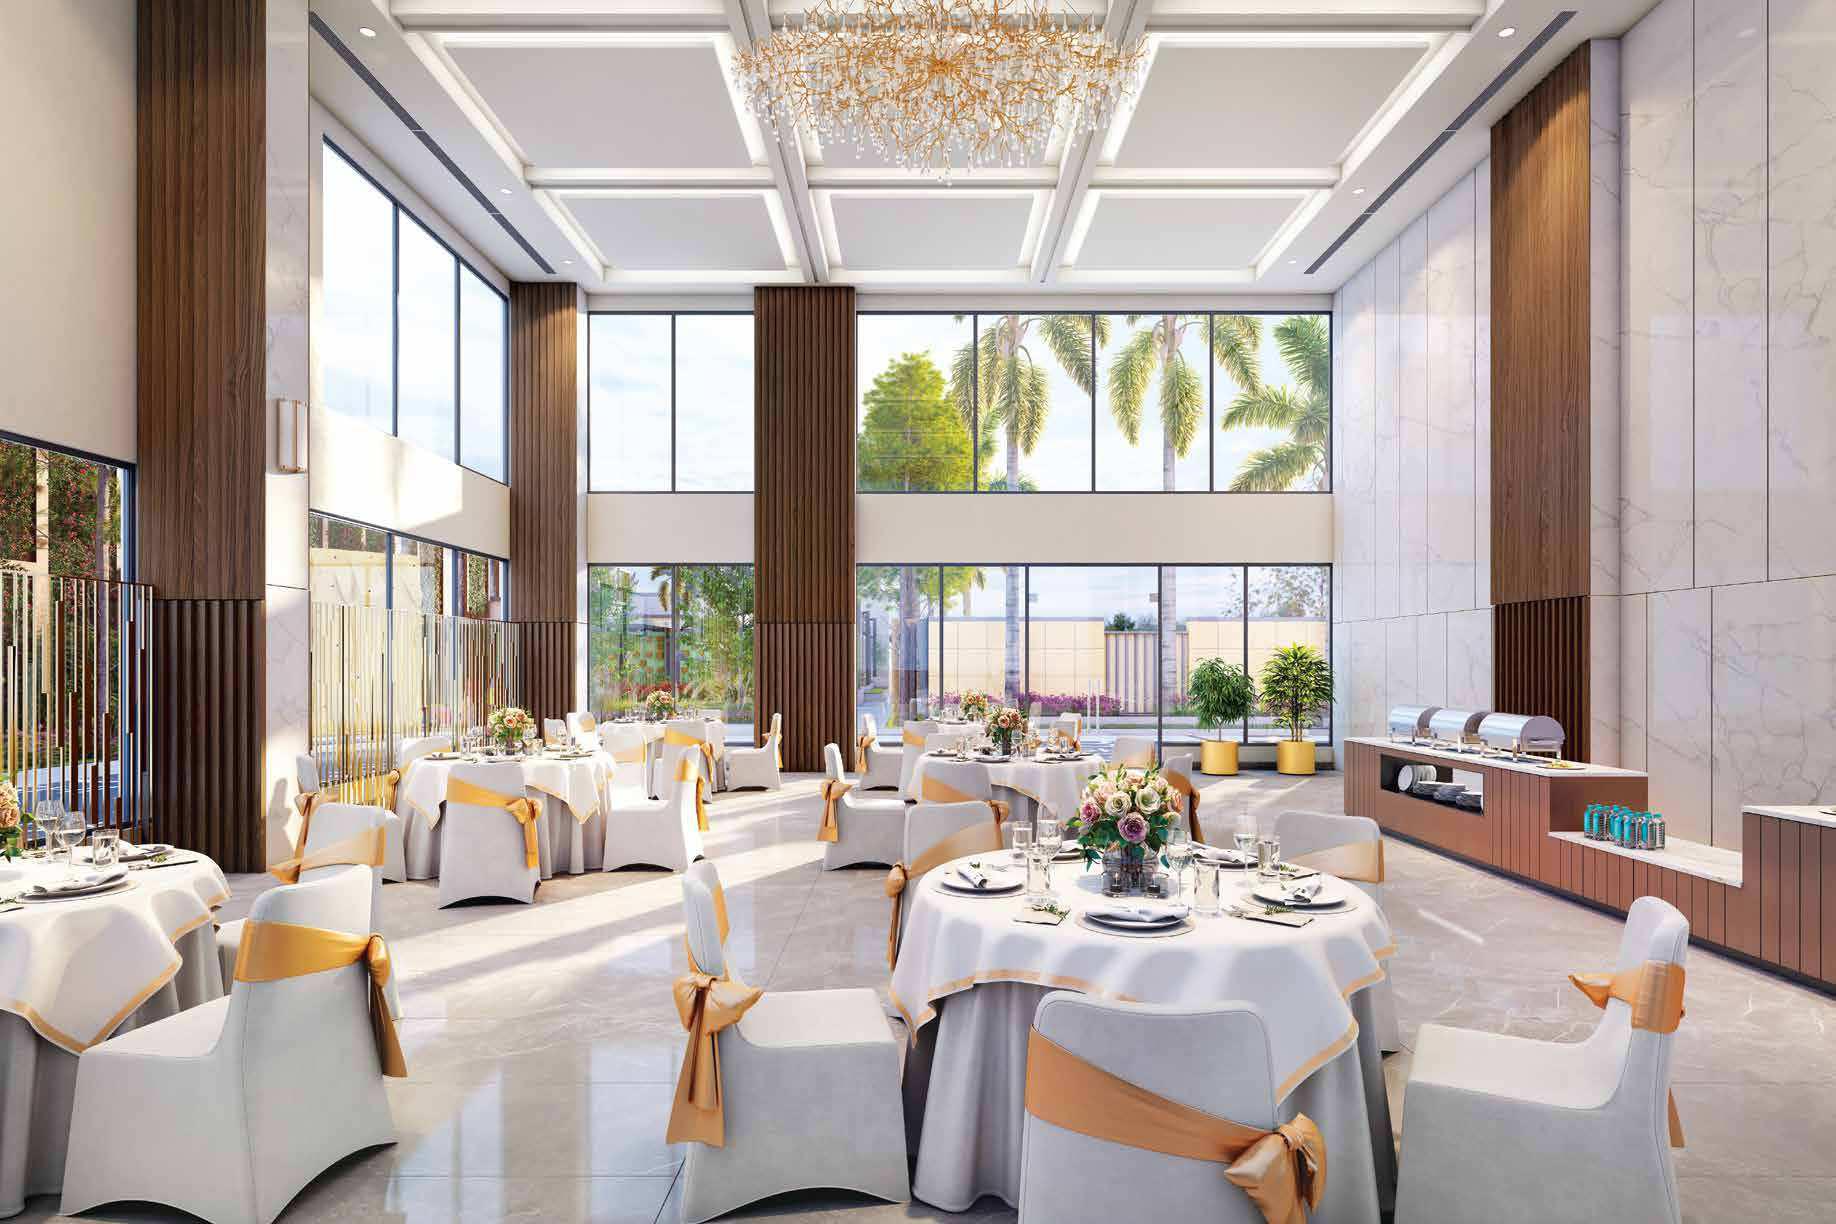 Community
Celebratory Community Hall
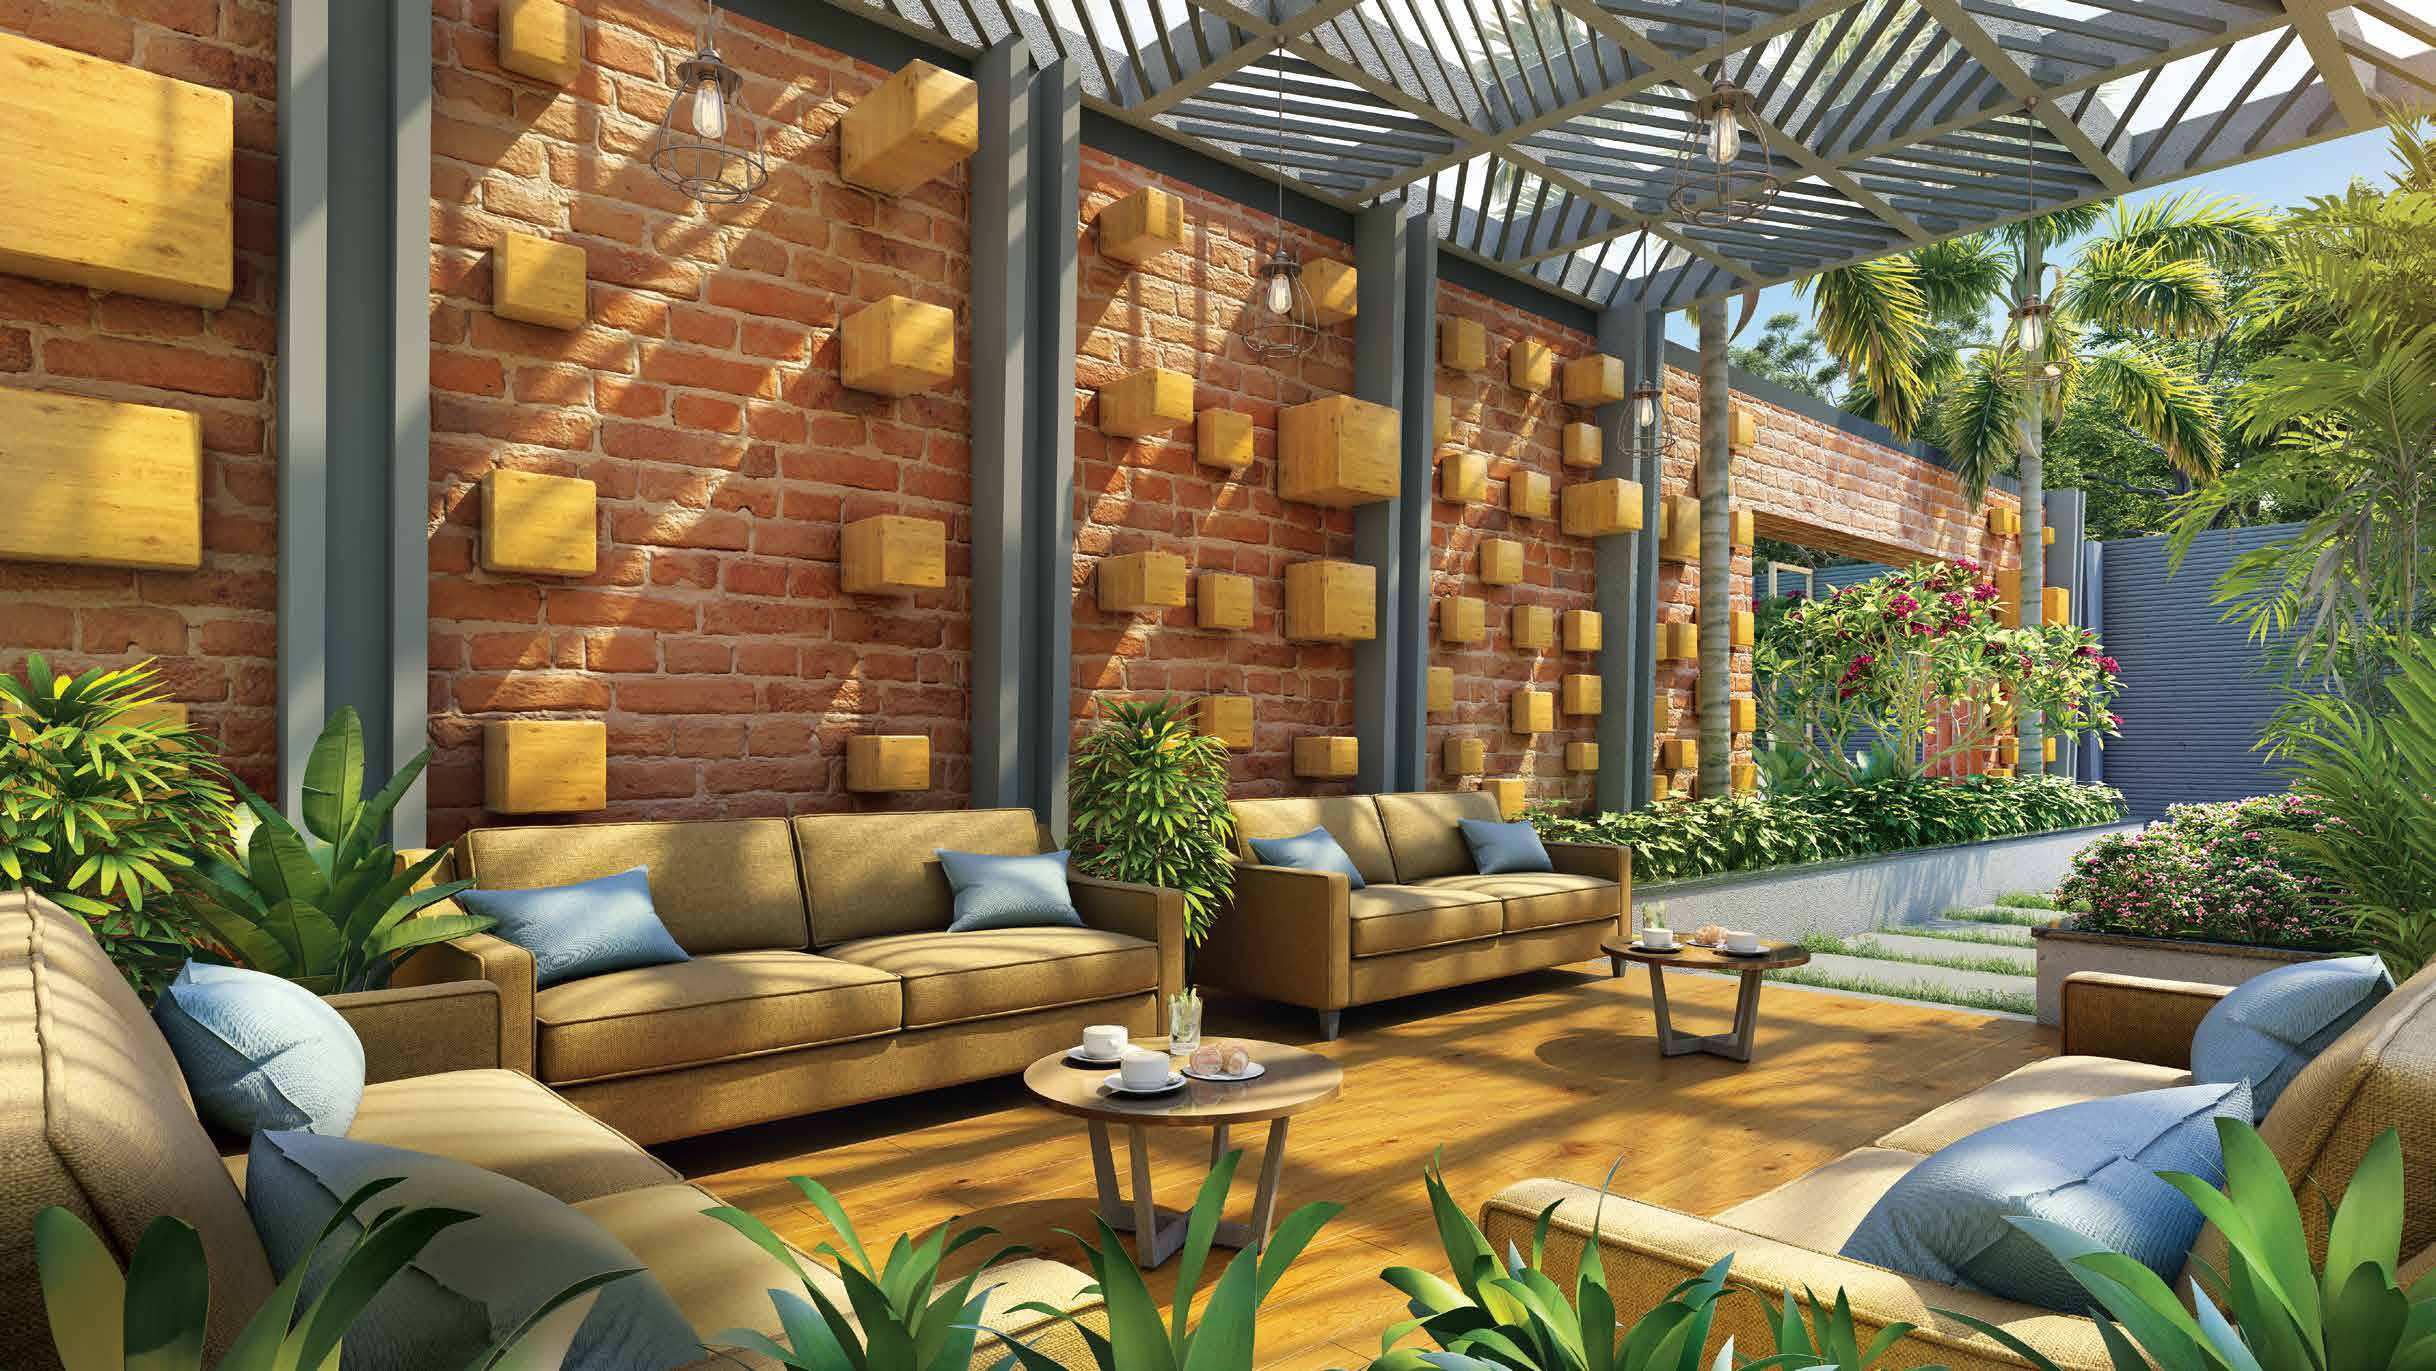 Wellness
Senior Citizens Relaxation Plaza
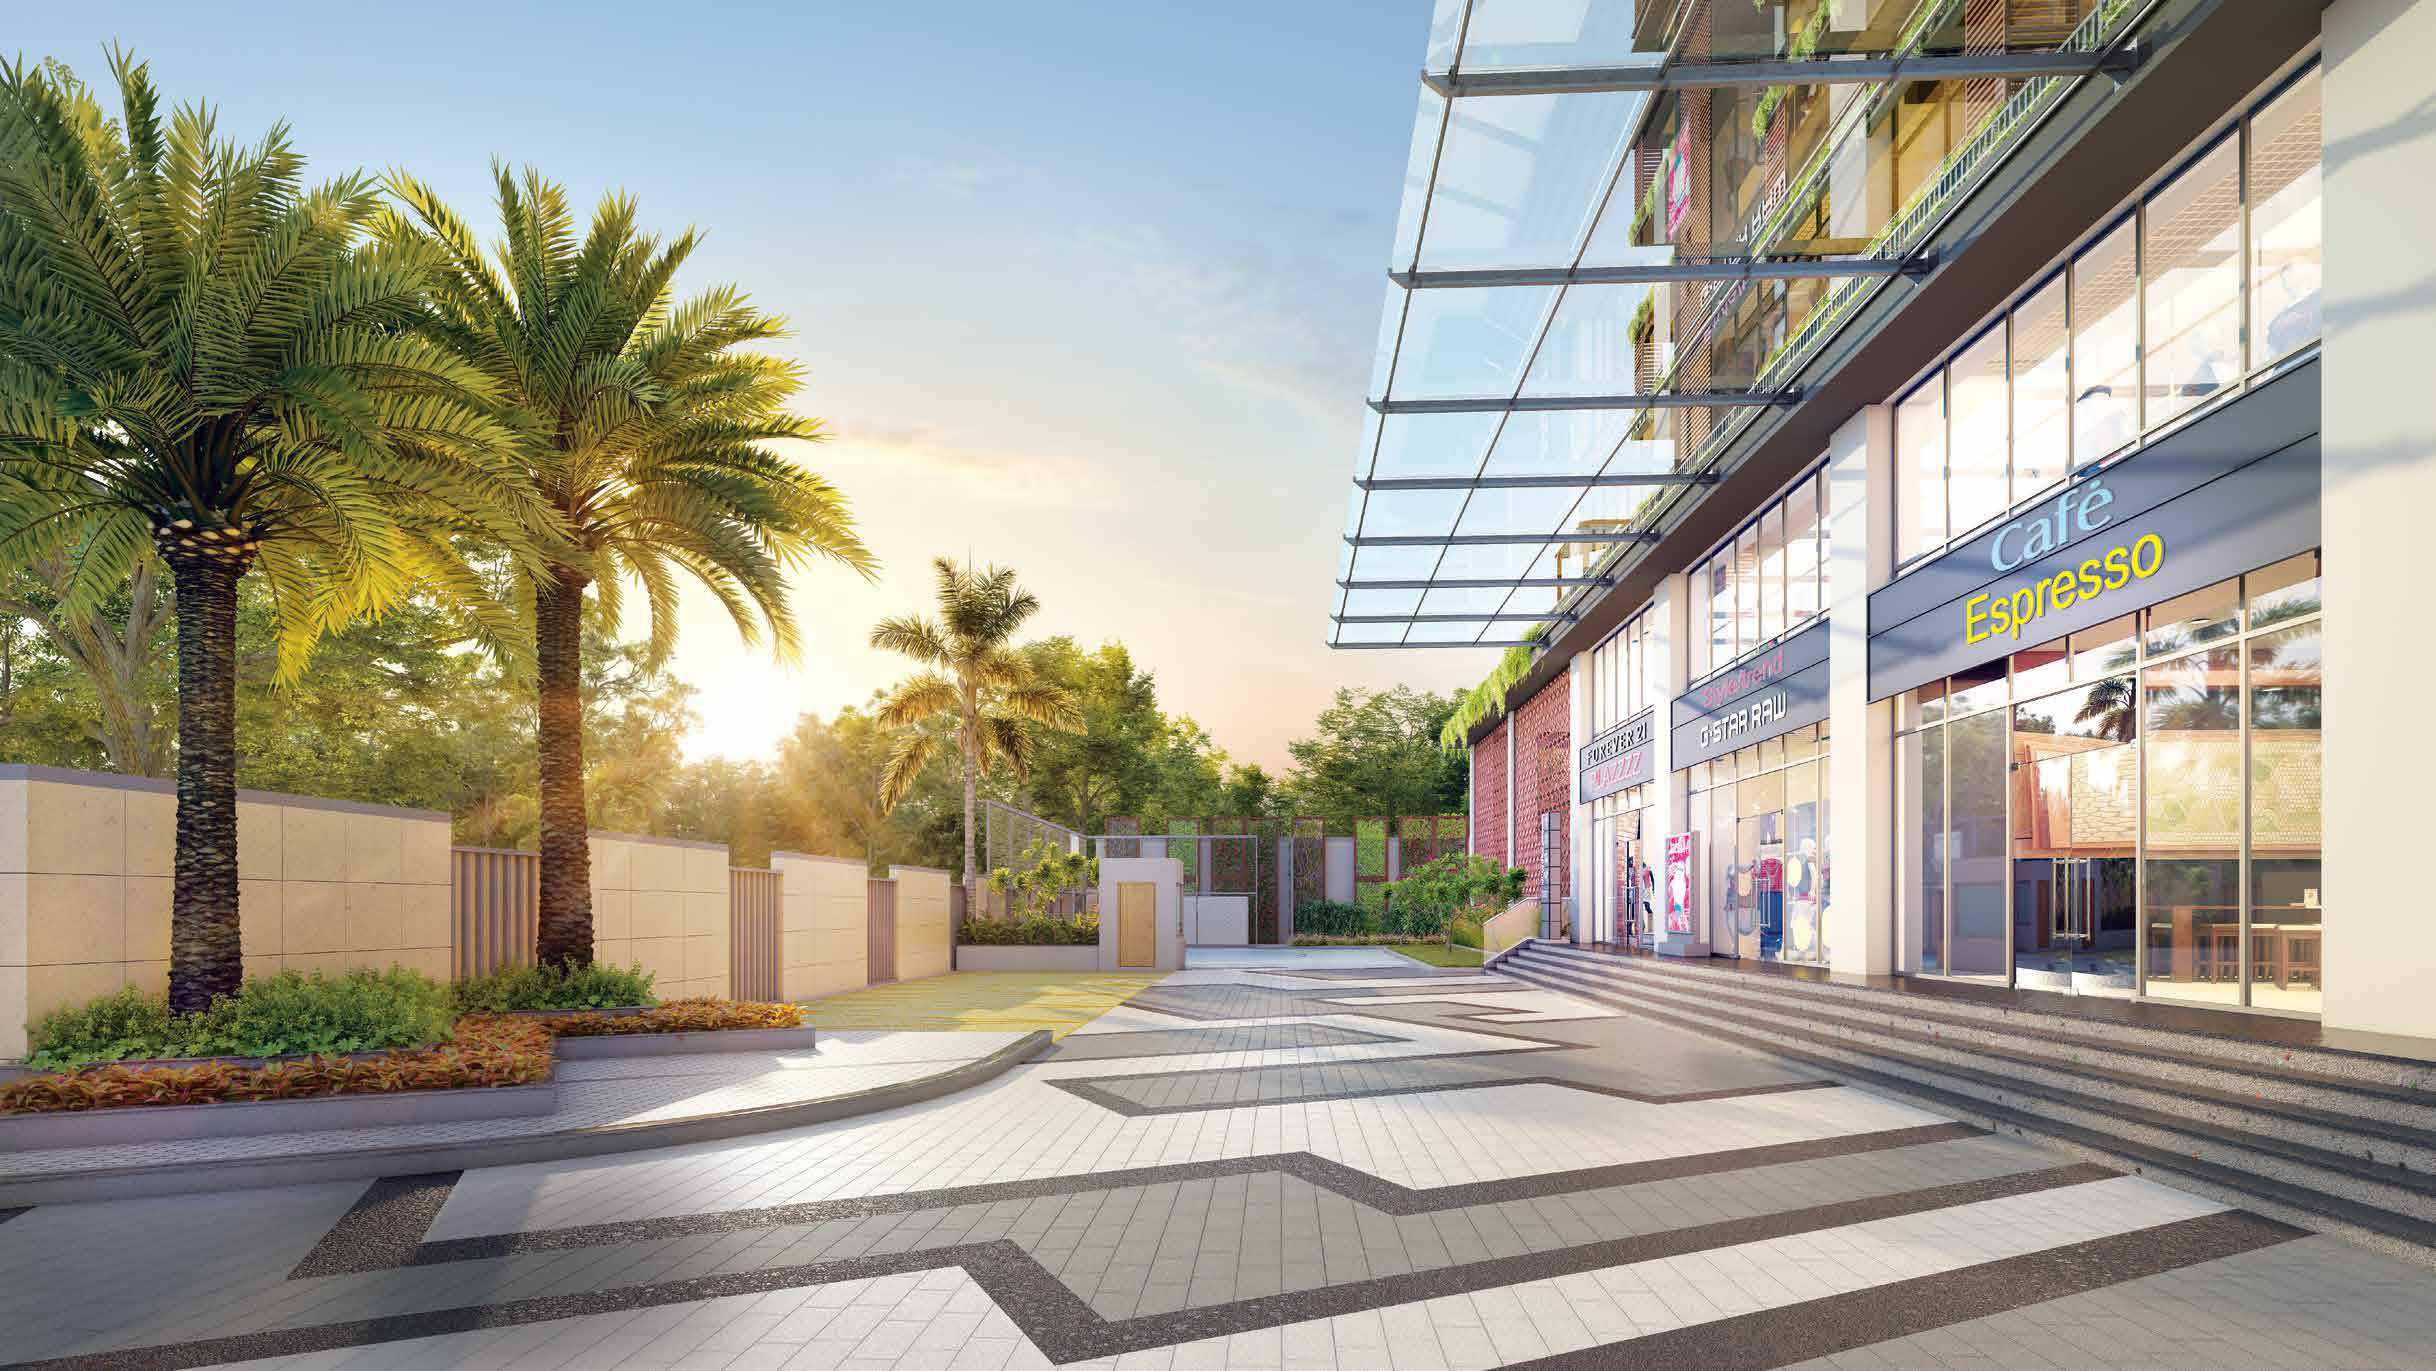 Architecture
Entrance Driveway Plaza & Water Cascades
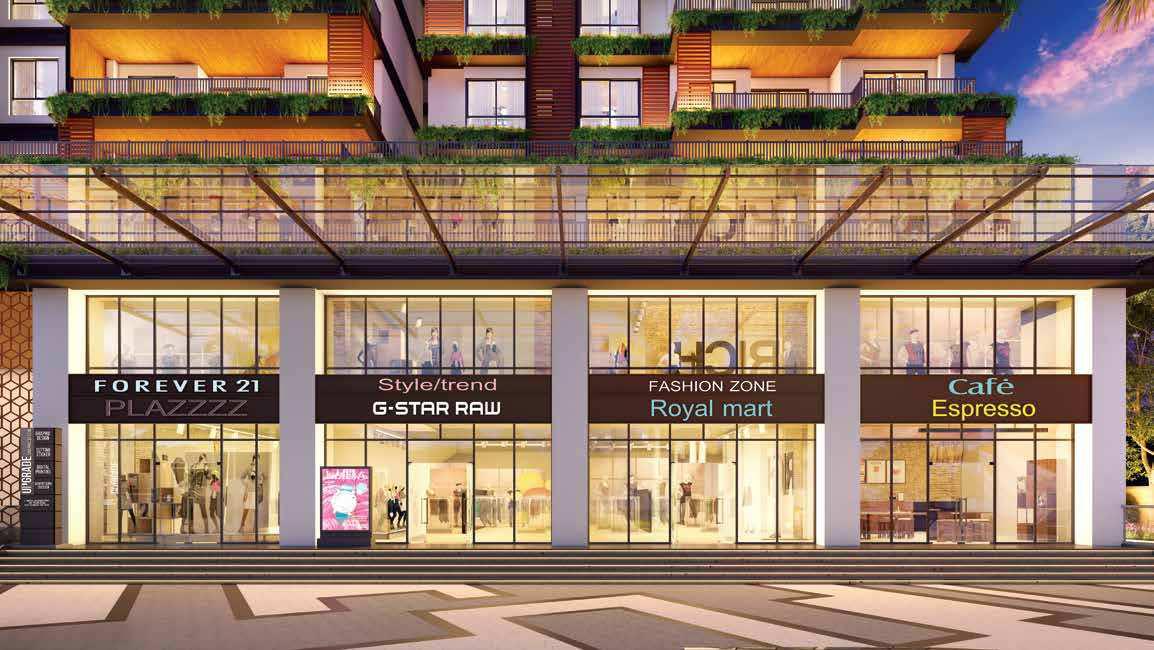 Retail
Double-Height Luxury Retail Boulevard
Architectural Floor Plans & Master Site Layout
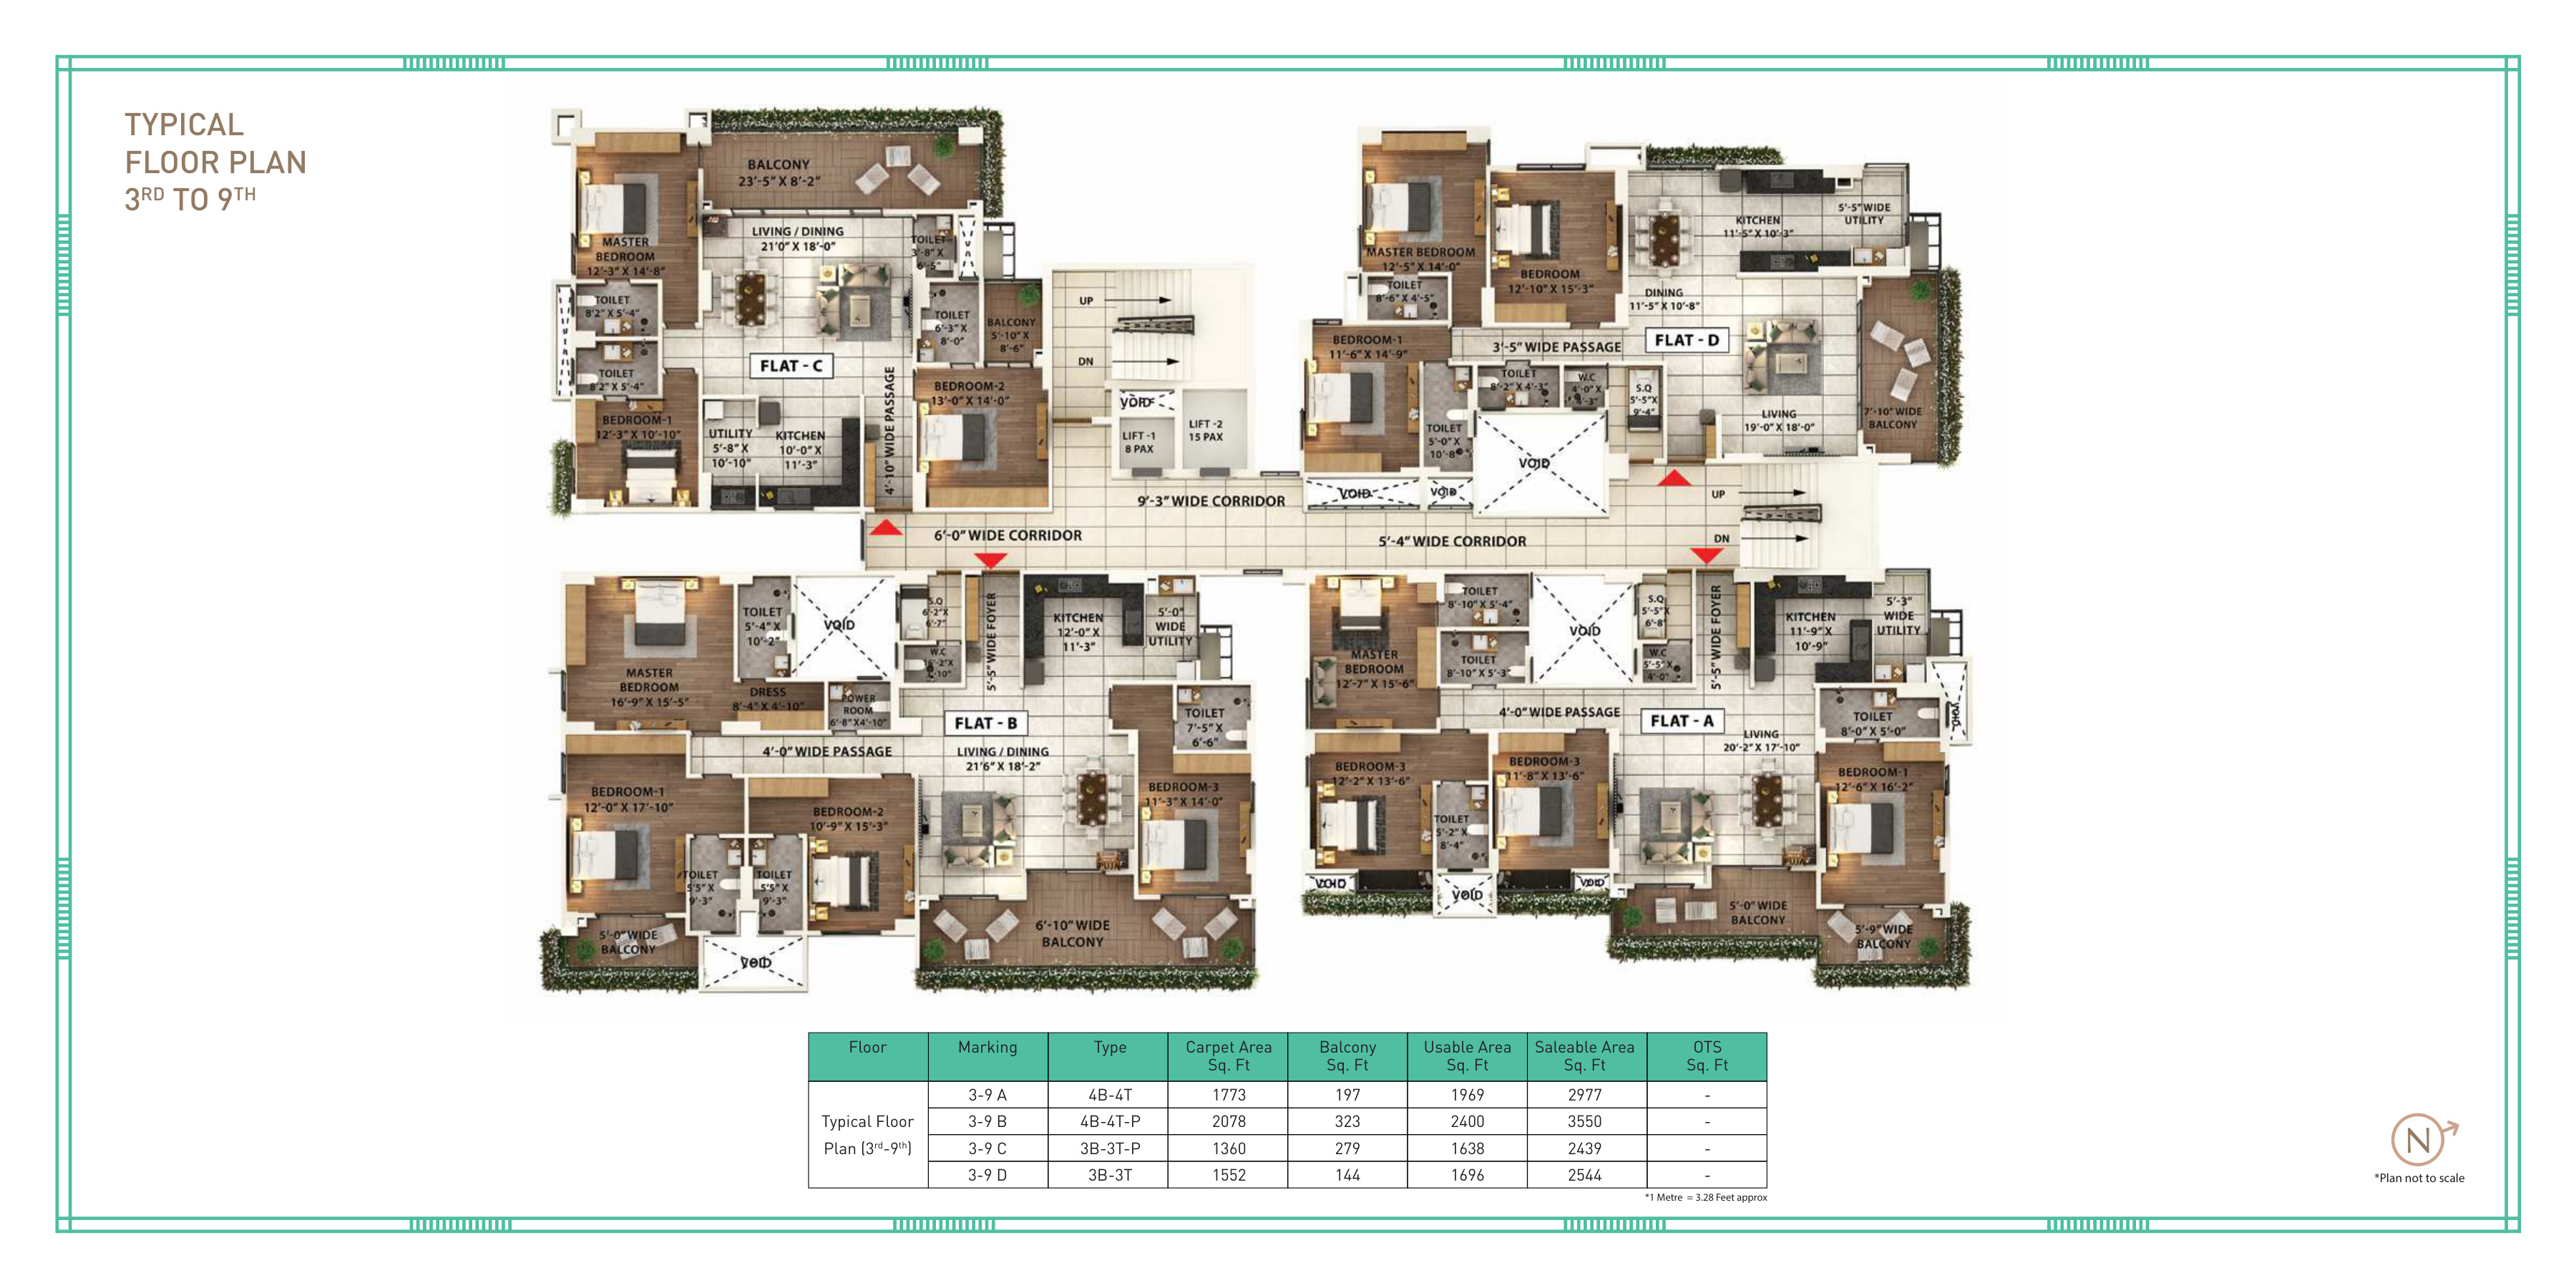
Typical Floor Plan (3rd to 9th Floor)
3 & 4 BHK • 4 Units per Floor • 2,439 - 3,550 sq.ftLow-density architectural floor plate featuring 4 residences per floor, dual high-speed elevators, wide corridors, and 11-ft ceiling heights.
Neighborhood & Transit Hubs
Commute distances vetted via GIS mapping from Atal Path Expressway.
Estimated Monthly Mortgage (EMI)
Configure your financing plan for ₹2.35 Cr with competitive institutional lending rates.
Client Experiences & Review Dossier
Verified feedback from buyers who acquired residences in this development corridor.

"Buying an upscale property while managing business travel seemed daunting until we engaged Realic. Their legal team discovered an unresolved encumbrance on an earlier property we liked and saved us from a costly mistake, then guided us to our dream residence at Winsome Icon. Absolute integrity."

"Most local brokers in Patna deal in opaque listings and outdated photos. Realic feels like an international private wealth advisory firm. Every floor plan, RERA certificate, and architectural specification was verified before our first site visit."

Amit Vikram
Director - Realic Patna Portfolio
Schedule Private Viewing
Request an exclusive private walkthrough or live video tour.
Realic Title Guarantee: Every property on our platform has zero legal disputes and complete title encumbrance certificates.
Similar Curated Residences
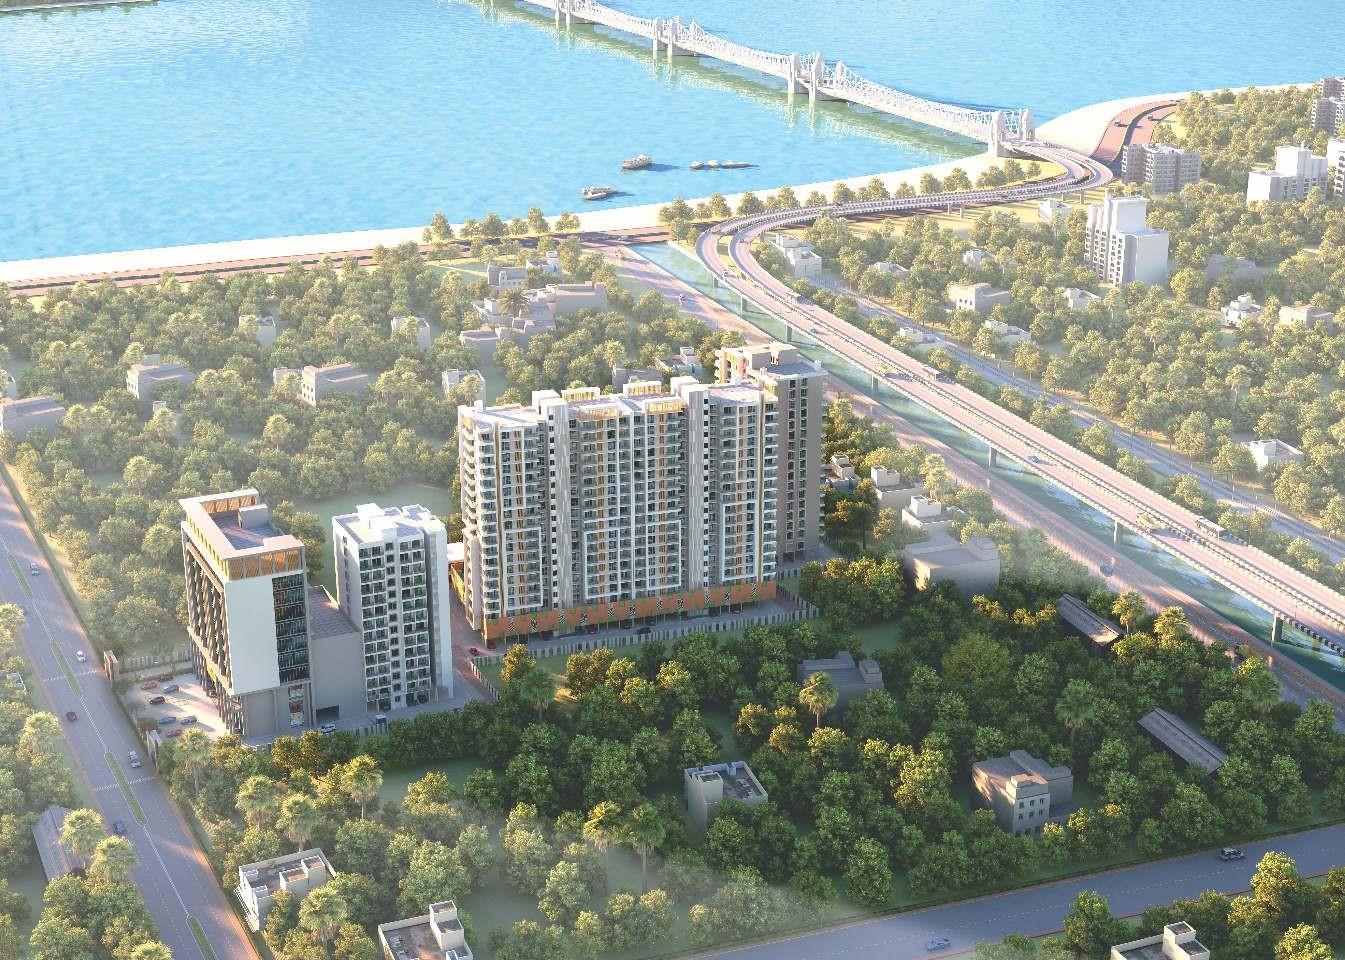
Winsome Icon - 18-Storey Landmark on AIIMS-Digha Elevated Corridor
AIIMS-Digha Elevated Corridor (Pillar 242), Patna, Bihar
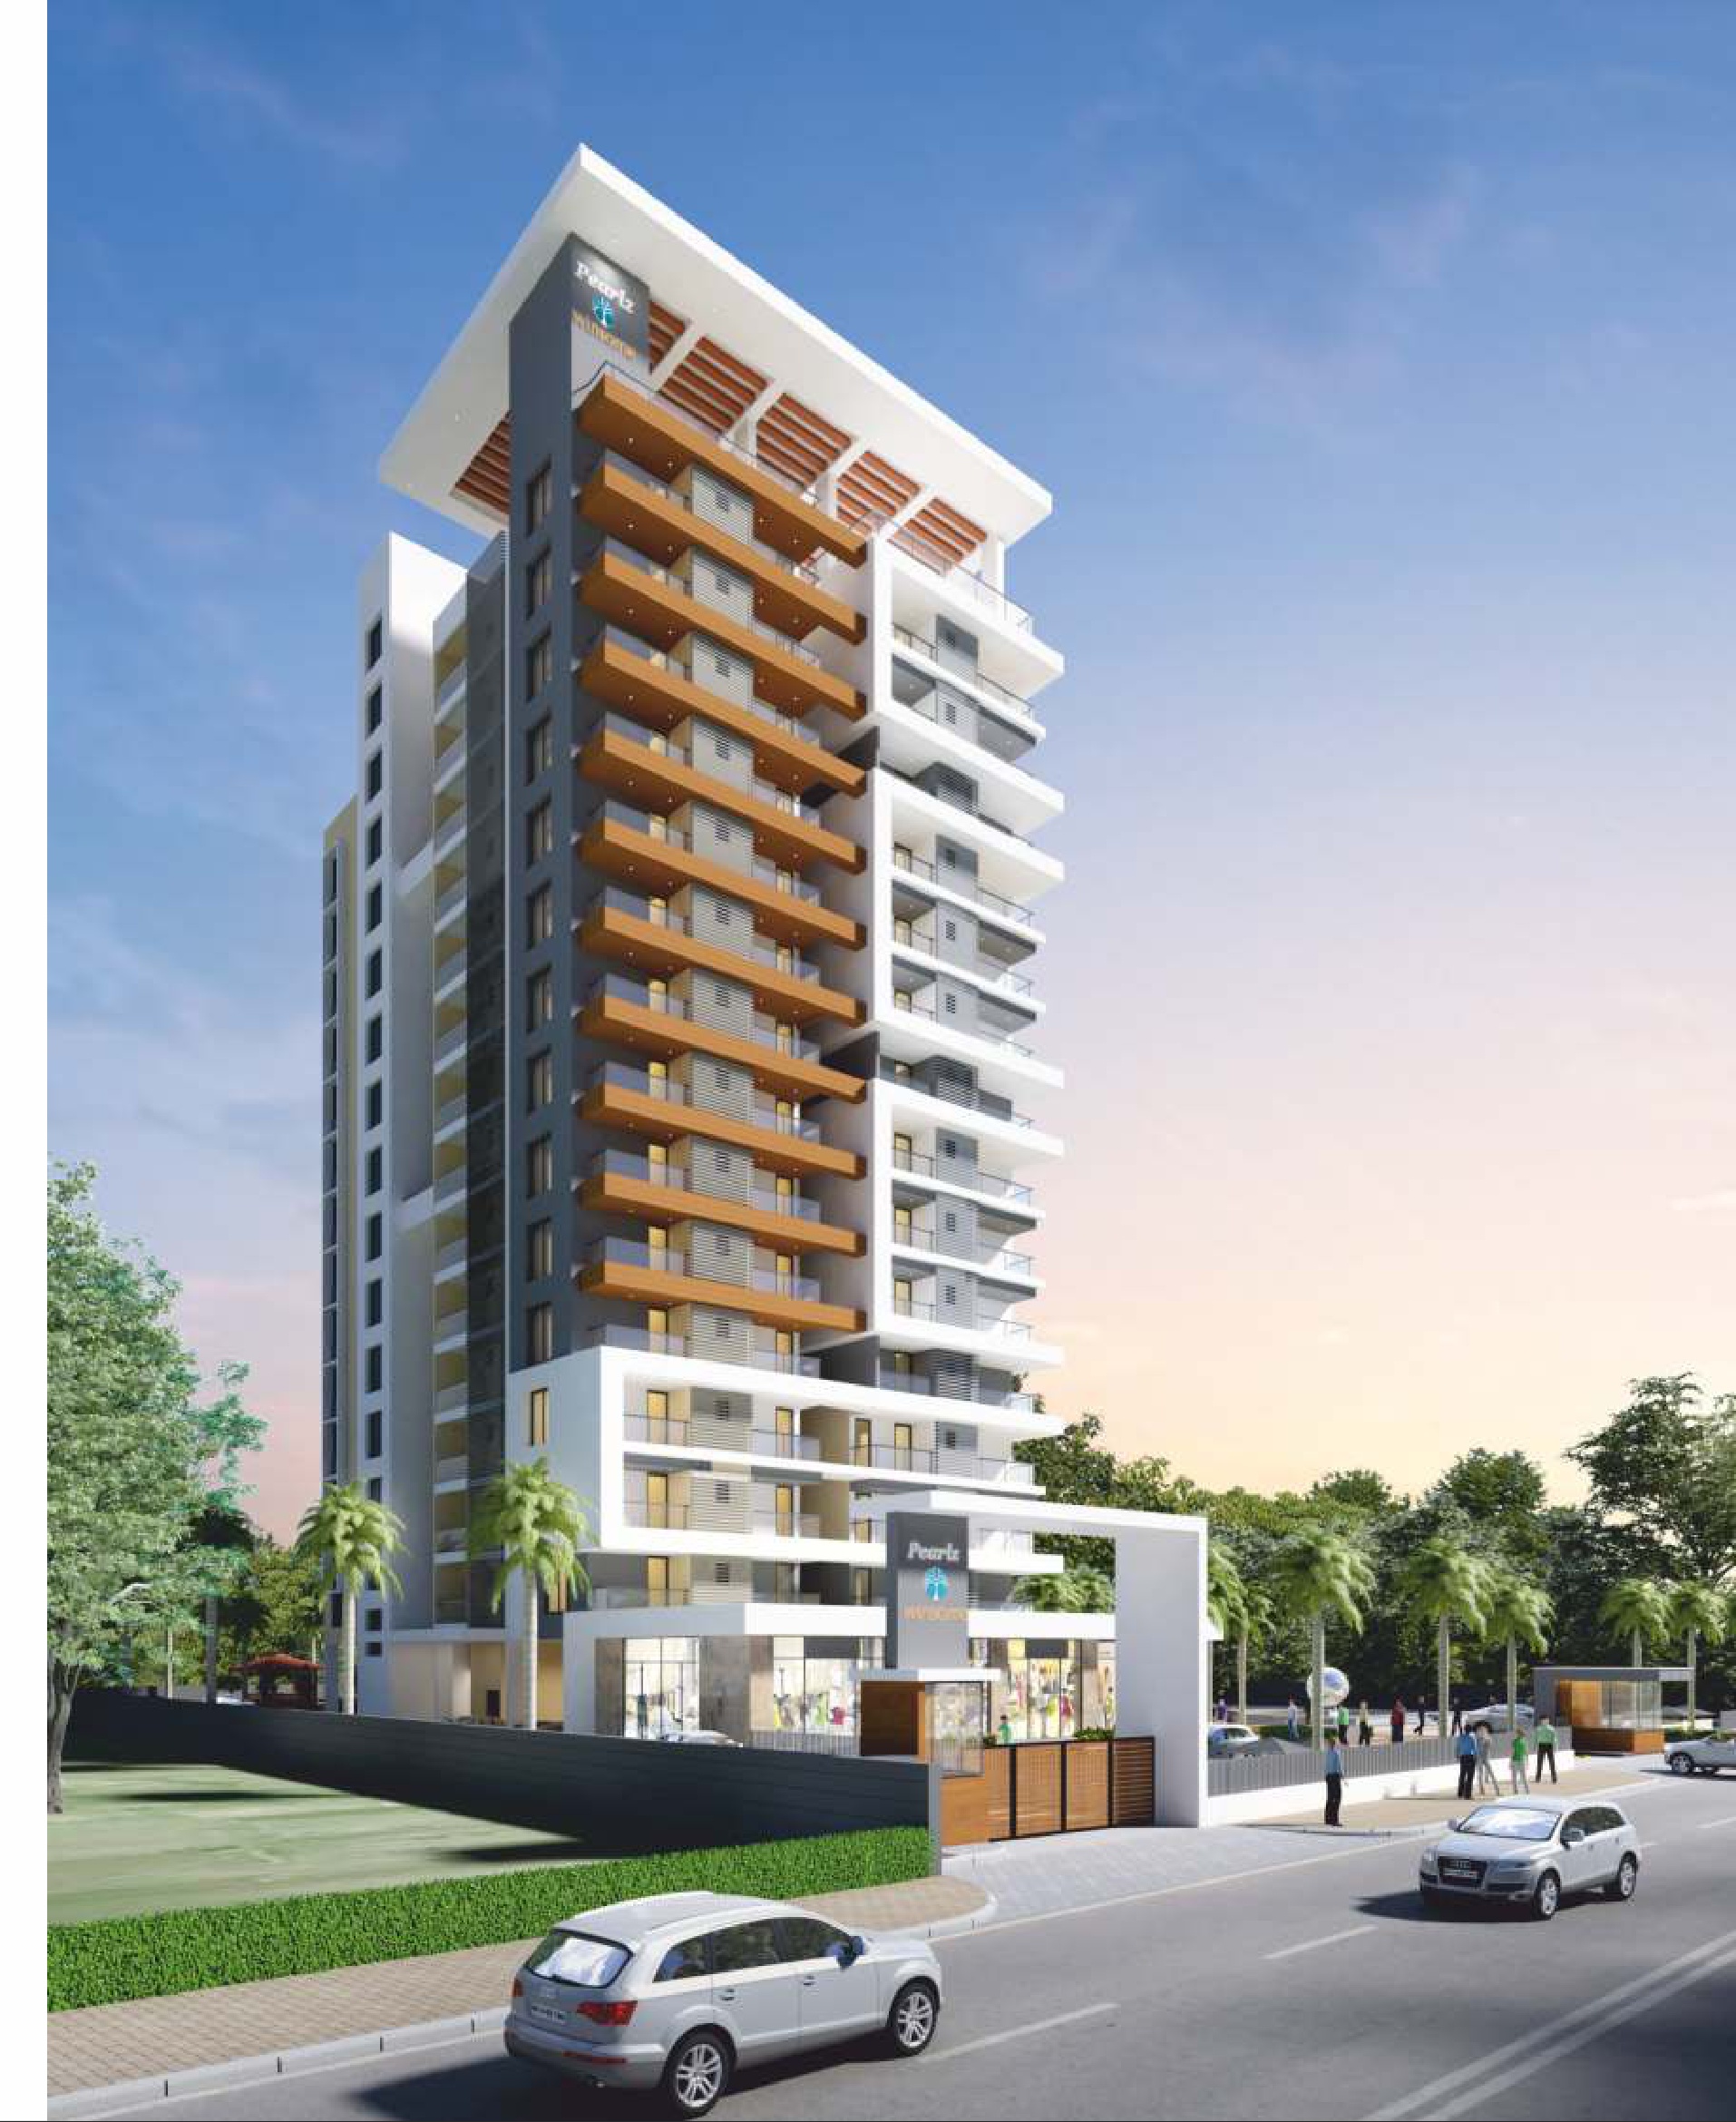
Winsome Pearlz - Elegant 3 & 4 BHK + Servant Residences
Pillar No. 263, Digha Link Road, Danapur, Patna, Bihar
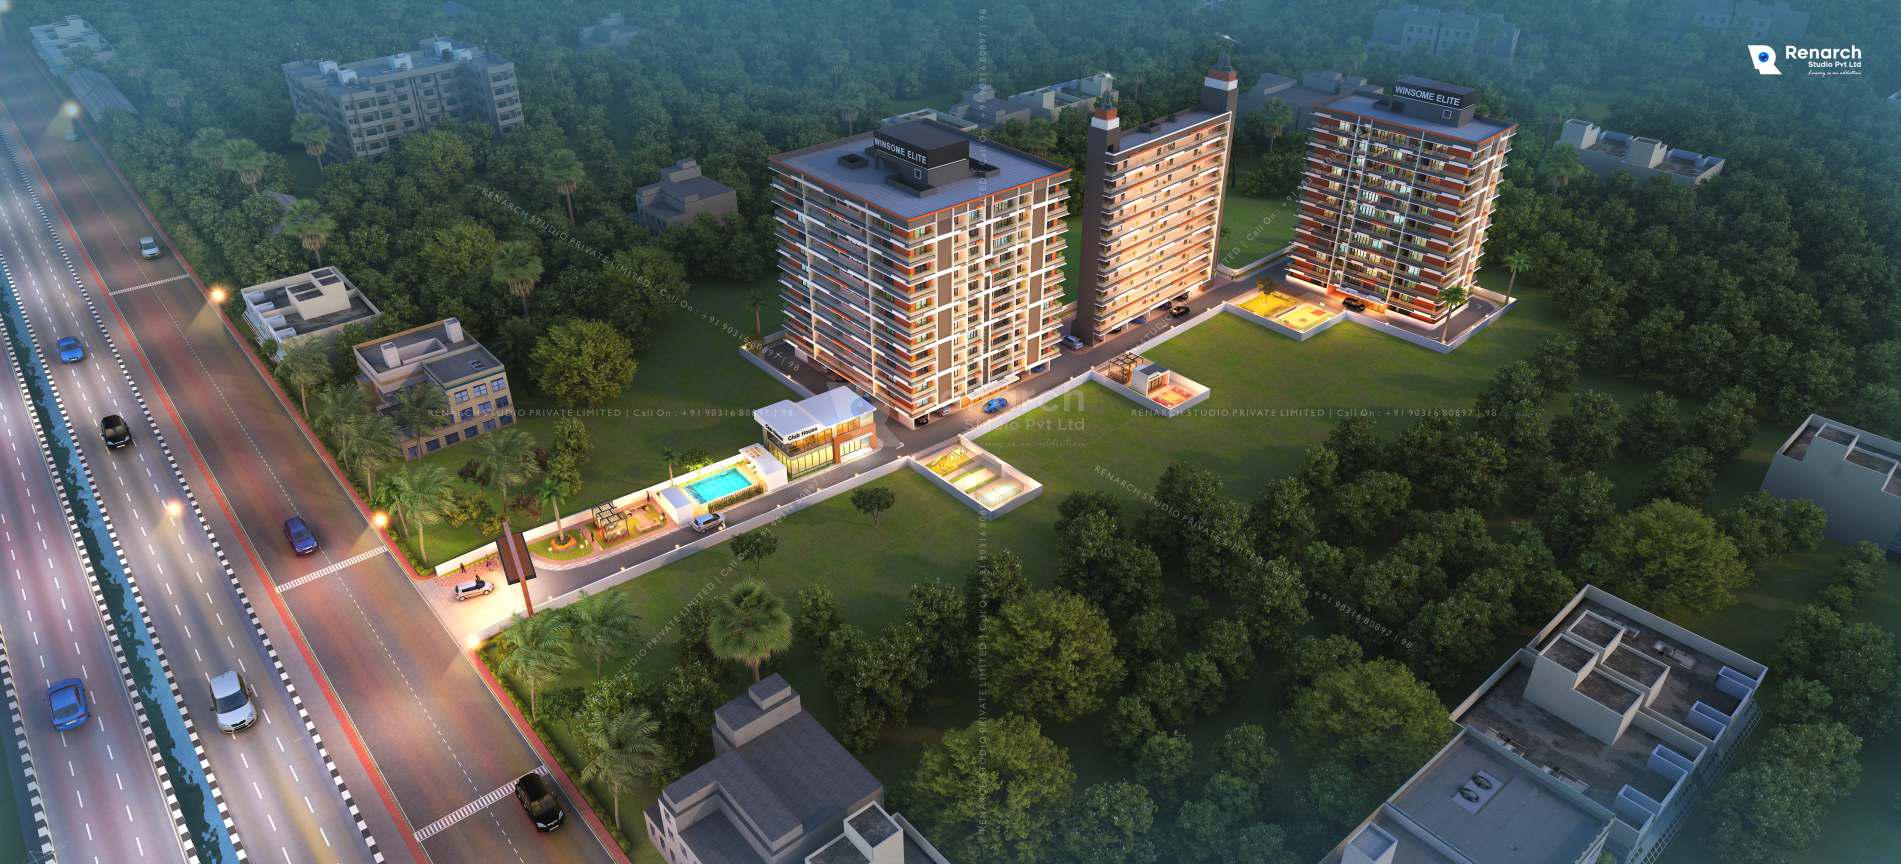
Winsome Elite - Premium High-Rise Living with 20-Ft Wide Avenues
Pillar No. 226, Digha Link Road, Danapur, Patna, Bihar